9221 Refuge Way, Mckinney, TX 75071
- 2 beds |
- 2 baths |
- 1,993 sqft
 Single-Family Home
  Built in 2022
  5,837sqft lot
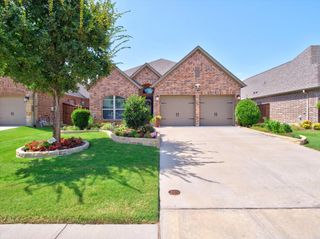
 2 car garage
  $226/sqft
  Listed 3 days ago
Property Description
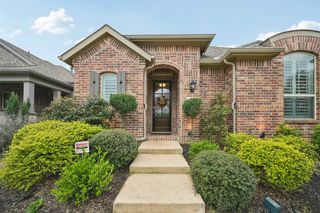
Experience the best of active adult living in this like-new 2023 home located in the highly sought-after Del Webb at Trinity Falls community in McKinney. Thoughtfully designed with 2 bedrooms and 2 full bathrooms, this light-filled home offers an open-concept layout that is both comfortable and functional. The spacious kitchen is the heart of the home, featuring a large center island, abundant cabinetry and storage, walk0in pantry, butler's pantry and seamless flow into the dining and living areas—perfect for entertaining or everyday living. Luxury vinyl plank flooring, neutral paint, and expansive windows create a bright, inviting atmosphere that is move-in ready. Step outside and enjoy a welcoming neighborhood known for its friendly neighbors and vibrant sense of community. Del Webb at Trinity Falls offers an exceptional active adult lifestyle with a resort-style clubhouse, swimming pools, state-of-the-art fitness center, pickleball courts, bocce ball, miles of walking trails, scenic parks, a full calendar of clubs and social events, and countless opportunities to connect with neighbors. Conveniently located with easy access to the Collin County Outer Loop and US-75, you'll enjoy quick trips to shopping, dining, healthcare, and everything McKinney and the surrounding area have to offer. This is more than just a home—it's a lifestyle. Come discover why Del Webb at Trinity Falls is one of North Texas' premier 55+ communities. Please see Transaction Desk for all related documents.
- Listing Status:
- Active
- Data Last Updated:
- July 28, 2026 at 4:18AM
- Listing Office:
- RE/MAX Four Corners : 972-396-9100
- Listing Agent:
- Christy Oakes :
- MLS ID:
- 21337947

- General: Rain Gutters
- Style: TraditionalDetached
- Pool: None
- Parking: ConcreteCoveredDoor-SingleDrivewayEnclosedGarage Faces FrontGarageGarage Door OpenerKitchen LevelLighted
- Roofing: Composition
- Windows: Window Coverings
- General: Brick1Slab
- HOA Amenities: All FacilitiesAssociation ManagementMaintenance Grounds420.0Quarterly
- Originating MLS: NTR
- School District: McKinney ISD
- County: Collin
- Zoning: TRINITY FALLS PLANNING UNIT 3 PHASE 5CBLK NR1261700N00601
- Fencing: NoneOtherStone
- Utilities: Electricity AvailableNatural Gas AvailableMunicipal UtilitiesPhone AvailableSewer AvailableSeparate MetersWater AvailableCable Available
- Source: NTR
- Exclusions: TVBack Porch SwingAll furnitureRugsArtRefrigeratorItems in garage
This listing courtesy of Christy Oakes , RE/MAX Four Corners
Monthly Payment
- Principal & Interest $
- Property Taxes $
- Home Insurance $
- VA Funding Fee $


 New - 2 days ago