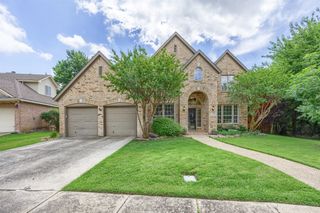
9304 Harrell Drive, Mckinney, TX 75072
- 4 beds |
- 4 baths |
- 2,988 sqft
 Single-Family Home
  Built in 2010
  5,227sqft lot
 2 car garage
  $176/sqft
  Listed 4 days ago
Property Description
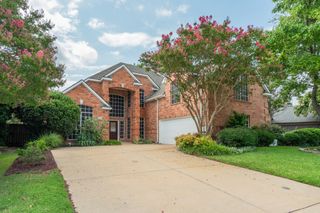
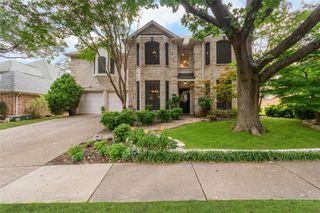
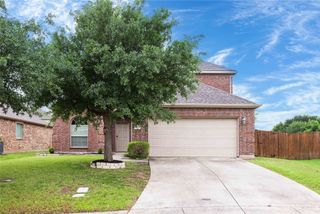
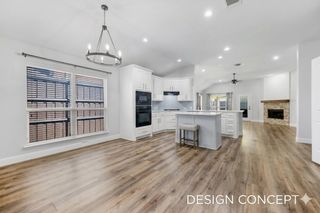
Set on an established street in McKinney, this home greets you with a charming brick and stone exterior, framed by mature landscaping. Step inside to discover an open-concept living area, seamlessly connecting the spacious kitchen with its granite countertops and ample cabinetry to the family room, perfect for entertaining or everyday relaxation. The split bedroom floor plan ensures privacy, with the primary suite offering a tranquil retreat and additional bedrooms providing flexible living space. A dedicated media-game room upstairs offers a versatile area for recreation or a home office. The generous backyard, visible from the main living spaces, provides a private outdoor oasis awaiting your personal touch. Located within a desirable community, you're minutes away from local amenities and major thoroughfares. Schedule your private showing to explore this inviting McKinney home. Buyer and buyer's agent to verify all information, including but not limited to measurements, schools, taxes, restrictions, and property condition.
- Listing Status:
- Active
- Data Last Updated:
- May 28, 2026 at 2:22PM
- Listing Office:
- eXp Realty LLC : 888-519-7431
- Listing Agent:
- Cisco Gonzalez :
- MLS ID:
- 21279800

- Style: TraditionalDetached
- Pool: NoneCommunity
- Parking: CoveredDrivewayGarage
- Roofing: AsphaltShingle
- General: BrickFiber CementRockStone2Slab
- Road/Access: Asphalt
- HOA Amenities: All FacilitiesAssociation Management737.0Annually
- Originating MLS: NTR
- School District: Frisco ISD
- County: Collin
- Zoning: FAIRWAYS NORTH AT WESTRIDGE (CMC)BLK CLOTR870900C00201
- Utilities: Natural Gas AvailableSewer AvailableSeparate MetersUnderground UtilitiesWater AvailableCable Available
- Water: Public
- Sewer: Public Sewer
- Source: NTR
This listing courtesy of Cisco Gonzalez , eXp Realty LLC
Monthly Payment
- Principal & Interest $
- Property Taxes $
- Home Insurance $
- VA Funding Fee $

 New - 14 hours ago