$369,000
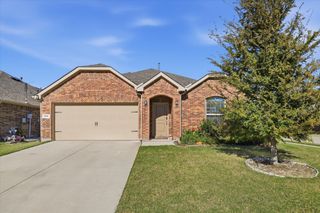
9933 Myrtle Road, Mckinney, TX 75071
- 4 beds |
- 3 baths |
- 1,597 sqft
 Single-Family Home
 Built in 2027
 5,358sqft lot
 2 car garage
 $231/sqft
 Listed 12 days ago
Property Description
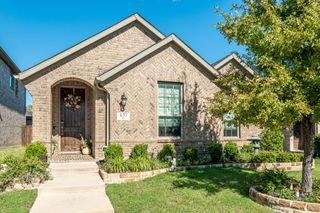
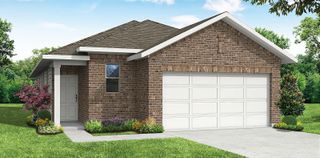
Popular plan with primary bedroom up! Upgraded Elevation R and extended covered outdoor living area with gas drop for grilling! Drop-in tub with separate shower option in primary bath. Rear garage extended 5' in depth! Second sink option in the upstairs bath! Optional brick fireplace & stunning view from open rail overlook above! Some photos are virtually staged or representative photography.
- Listing Status:
- Active
- Data Last Updated:
- November 22, 2026 at 7:20PM
- Listing Office:
- HIGHLAND HOMES REALTY : 888-524-3182
- Listing Agent:
- Dina Verteramo :
- Contact:
- 888-524-3182
- MLS ID:
- 21432246

- General: Rain Gutters
- Style: TraditionalDetached
- Pool: NoneCommunity
- Parking: Door-MultiGarageGarage Faces Rear
- Roofing: CompositionShingle
- General: BrickFiber Cement2Slab
- HOA Amenities: All Facilities1572.0Annually
- Originating MLS: NTR_NTREIS
- School District: McKinney ISD
- County: Collin
- Zoning: 9933 Myrtle Rd
- Fencing: Back YardWood
- Utilities: Electricity AvailableSewer AvailableUnderground UtilitiesWater Available
- Water: Public
- Sewer: Public Sewer
- Source: NTR_NTREIS
This listing courtesy of Dina Verteramo , HIGHLAND HOMES REALTY
Monthly Payment
$Est. Payment
- Principal & Interest $
- Property Taxes $
- Home Insurance $
- VA Funding Fee $

 New - 3 days ago