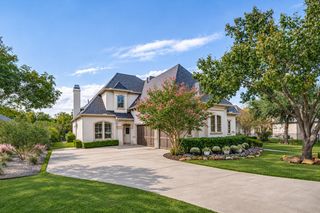
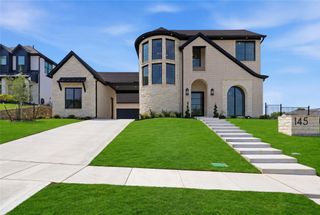
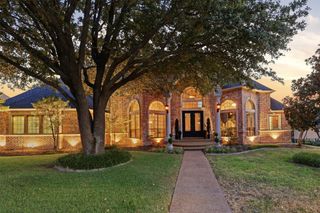
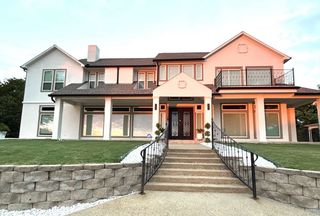
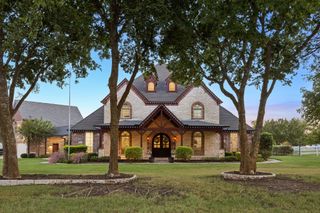
1057 Kingsbridge Lane, Mclendon Chisholm, TX 75032
- 4 beds |
- 5 baths |
- 5,256 sqft
 Single-Family Home
 Built in 2007
 1.05acre lot
 3 car garage
 $235/sqft
 Listed 2 months ago
Property Description
BEST PRICE IN KINGSBRIDGE + $10,000 SELLER CONTRIBUTION toward buyer's closing costs or interest-rate buydown! Located in a beautiful gated community on a full acre, this luxury home features a grand foyer, hardwood floors, vaulted ceilings, abundant trim, and plantation shutters. A chef’s dream kitchen offers a double-sized built-in refrigerator, double ovens, and a spacious island. The primary suite includes a fireplace, coffee bar, and a huge walk-in closet with vanity. You'll appreciate the large first-floor entertainment room opening to the patio, en-suite baths for every bedroom, family room with wet bar, two covered porches, charming wine grotto, and extra storage room. Enjoy the pool, hot tub, and gathering around the fire pit to relax and unwind. Residents also enjoy a well-equipped community fitness center, neighborhood park, and access to highly rated Rockwall ISD schools. This home offers space, style, comfort, and so much more- EXCEPTIONAL VALUE!
- Listing Status:
- Active
- Data Last Updated:
- November 22, 2026 at 8:18PM
- Listing Office:
- Grow Realty : 469-438-3316
- Listing Agent:
- Lisa Searles :
- Contact:
- 972-814-2551
- MLS ID:
- 21385593

- General: BalconyDog RunFire PitOutdoor GrillRain Gutters
- Style: TraditionalDetached
- Pool: GuniteHeatedIn GroundOutdoor PoolPoolPool SweepPool/Spa ComboWaterfallWater Feature
- Parking: Door-MultiDoor-SingleDrivewayElectric GateGarage Faces FrontGatedInside EntranceLightedOversizedParking PadGarage Faces Rear
- Roofing: Composition
- Windows: Shutters
- General: BrickStone Veneer2Slab
- HOA Amenities: All FacilitiesAssociation ManagementMaintenance Grounds1797.0Annually
- Originating MLS: NTR_NTREIS
- School District: Rockwall ISD
- County: Rockwall
- Zoning: 000000070981
- Fencing: Wrought Iron
- Utilities: Natural Gas AvailableSeptic AvailableSeparate MetersUnderground UtilitiesWater AvailableCable Available
- Water: Community/CoopPublic
- Sewer: Aerobic SepticSeptic Tank
- Source: NTR_NTREIS
- Exclusions: All mounted TVssmall fridge in Primary bedroom (not built in)
This listing courtesy of Lisa Searles , Grow Realty
Monthly Payment
- Principal & Interest $
- Property Taxes $
- Home Insurance $
- VA Funding Fee $