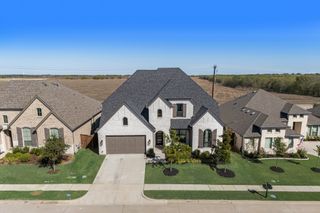
111 Endowment Lane, Mclendon Chisholm, TX 75032
- 5 beds |
- 5 baths |
- 3,922 sqft
 Single-Family Home
 Built in 2026
 1acre lot
 3 car garage
 $204/sqft
 Listed 3 months ago
Property Description
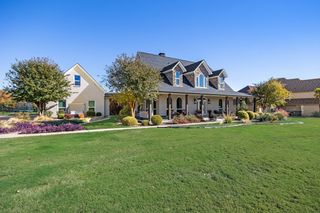
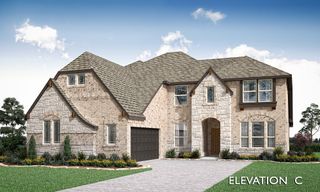
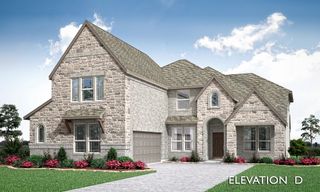
MLS# 21366258 - Built by Altura Homes - Dec 2026 completion! ~ The Winchester II delivers an impressive combination of space, comfort, and thoughtful design with 3,922 square feet of living space situated on a generous 1-acre homesite in McLendon-Chisholm. This beautifully designed home features 5 bedrooms, 4.5 baths, and a spacious 3-car garage, offering plenty of room for both everyday living and entertaining. The open-concept layout centers around a well-appointed kitchen with abundant counter space and a large island that flows seamlessly into the main living and dining areas. The private primary suite offers a relaxing retreat with an ensuite bath and two generous walk-in closets, while the secondary bedrooms provide comfortable accommodations for family or guests. With expansive indoor and outdoor space and convenient access to nearby shopping, dining, and amenities, The Winchester II offers the perfect balance of peaceful living and modern convenience.
- Listing Status:
- Active
- Data Last Updated:
- November 22, 2026 at 8:18PM
- Listing Office:
- HomesUSA.com : 888-872-6006
- Listing Agent:
- Ben Caballero :
- Contact:
- 888-872-6006
- MLS ID:
- 21366258

- General: Rain Gutters
- Style: TraditionalDetached
- Pool: None
- Parking: GarageGarage Door Opener
- Roofing: Composition
- General: BrickFrameRockStoneWood Siding1Slab
- HOA Amenities: Maintenance Structure695.0Annually
- Originating MLS: NTR_NTREIS
- School District: Rockwall ISD
- County: Rockwall
- Zoning: 332406
- Fencing: None
- Utilities: Electricity AvailableNatural Gas AvailableSeptic AvailableSeparate MetersUnderground UtilitiesWater AvailableCable Available
- Water: Public
- Sewer: Septic Tank
- Source: NTR_NTREIS
This listing courtesy of Ben Caballero , HomesUSA.com
Monthly Payment
- Principal & Interest $
- Property Taxes $
- Home Insurance $
- VA Funding Fee $

 New - 1 day ago