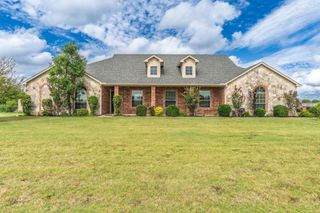
1507 Firenza Court, Mclendon Chisholm, TX 75032
- 4 beds |
- 3 baths |
- 2,429 sqft
 Single-Family Home
  Built in 2016
  7,710sqft lot
 2 car garage
  $196/sqft
  Listed 5 days ago
Property Description
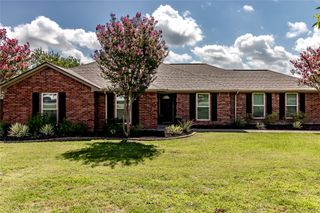
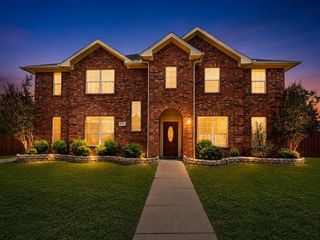
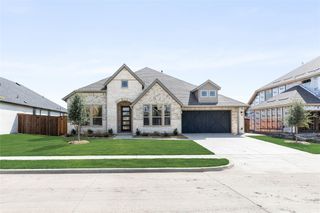
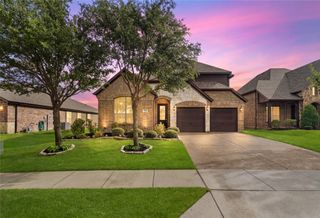
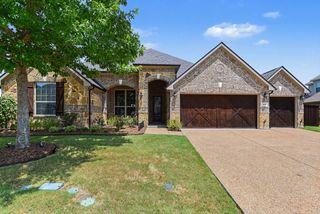
A TRUE STANDOUT AMONG THE COMPETITION WITH ITS UPDATES AND CARE!! This meticulously maintained 4-bedroom, 2.5-bath, two-story home located in the highly desirable Sonoma Verde community. Featuring attractive brick and stone exterior with cedar garage doors. Designed with an open-concept floor plan, including an upstairs game room, this home offers spacious living areas that are perfect for everyday living and entertaining Pride of ownership is evident throughout, from the beautifully manicured lawn to the numerous recent updates. Enjoy the fresh look and durability of new downstairs flooring installed in July 2026, the peace of mind of a new roof installed in 2023, and enhanced energy efficiency with nine new windows replaced in 2025. Step outside and experience all that Sonoma Verde has to offer. Residents enjoy exceptional community amenities, including a clubhouse, resort-style pool, playground, tennis courts, sand volleyball court, and plenty of opportunity for a stroll. This move-in-ready home combines modern updates, outstanding community amenities, and timeless curb appeal. This is the home you won't want to miss!
- Listing Status:
- Active
- Data Last Updated:
- July 28, 2026 at 6:19PM
- Listing Office:
- Bradford Elite Real Estate LLC : 972-212-5206
- Listing Agent:
- Dedra Hicks :
- MLS ID:
- 21338085

- Style: TraditionalDetached
- Pool: NoneCommunity
- Parking: ConcreteDoor-MultiDrivewayGarageGarage Door Opener
- Roofing: Composition
- General: BrickStone Veneer2Slab
- HOA Amenities: Association Management254.0Quarterly
- Originating MLS: NTR
- School District: Rockwall ISD
- County: Rockwall
- Zoning: SONOMA VERDE PHASE 1BLOCK GLOT 16000000087082
- Fencing: Wood
- Utilities: Electricity AvailableElectricity ConnectedNatural Gas AvailableSewer AvailableSeparate MetersUnderground UtilitiesWater AvailableCable Available
- Water: Public
- Sewer: Public Sewer
- Source: NTR
- Exclusions: Kitchen RefrigeratorMounted TV'sCamera over garagegarage cabinets
This listing courtesy of Dedra Hicks , Bradford Elite Real Estate LLC
Monthly Payment
- Principal & Interest $
- Property Taxes $
- Home Insurance $
- VA Funding Fee $

 New - 1 day ago