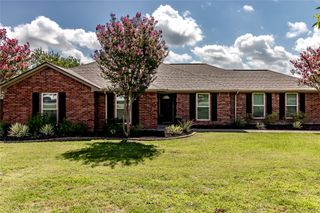
2329 Flora Drive, Mclendon Chisholm, TX 75032
- 4 beds |
- 3 baths |
- 2,521 sqft
 Single-Family Home
  Built in 2026
  7,797sqft lot
 2 car garage
  $198/sqft
  Listed 6 days ago
Property Description
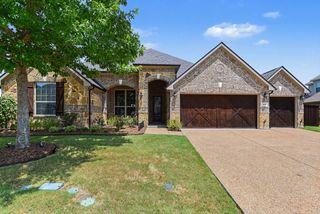
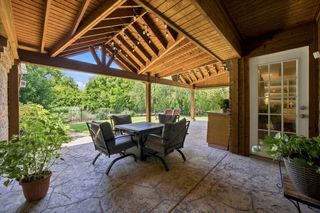
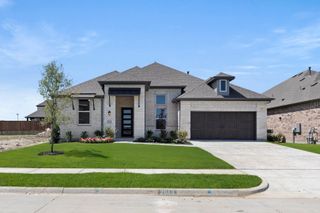
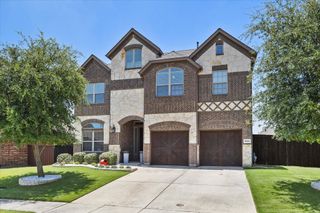
Brand New! Never Lived In! This Caraway by Bloomfield Homes offers 4 bedrooms, 3 bathrooms. Situated in the desirable Sonoma Verde community, this beautifully upgraded home showcases an open-concept layout with exceptional features throughout, including a Deluxe Kitchen with double ovens, a 5-burner gas cooktop, farmhouse-style sink, granite countertops, upgraded backsplash, pendant lighting above the massive island, a huge walk-in pantry, and extended cabinetry through the breakfast nook, while upper cabinets with glass fronts and lighting add both elegance and functionality; wood-look tile flooring extends through the main areas of the home, complemented by 2-inch faux wood blinds throughout and thoughtful upgrades at every turn, with a private front bedroom featuring its own ensuite bath making it ideal for guests or multigenerational living, while all bathrooms are equipped with comfort-height toilets for added convenience. The spacious utility room includes L-shaped corner base cabinets topped with granite countertops for extra storage and workspace, and the garage features upgraded lighting with two switches along with a service door and exterior pad for trash can access. Outdoor living is enhanced by a fully bricked covered front porch and a covered patio with gas stub and extended patio flatwork, all complemented by gutters and quality craftsmanship throughout. Visit Bloomfield Homes today at Sonoma Verde to tour this gorgeous Caraway.
- Listing Status:
- Active
- Data Last Updated:
- July 28, 2026 at 6:19PM
- Listing Office:
- Visions Realty & Investments : 817-288-5510
- Listing Agent:
- Marsha Ashlock :
- MLS ID:
- 21338176

- General: Private YardRain Gutters
- Style: TraditionalDetached
- Pool: NoneCommunity
- Parking: CoveredDirect AccessDrivewayEnclosedGarage Faces FrontGarageGarage Door Opener
- Roofing: Composition
- General: Brick1Slab
- HOA Amenities: All FacilitiesAssociation ManagementMaintenance Structure249.0Quarterly
- Originating MLS: NTR
- School District: Rockwall ISD
- County: Rockwall
- Zoning: 000000334897
- Fencing: Back YardFencedWood
- Utilities: Sewer AvailableWater AvailableCable Available
- Water: Public
- Sewer: Public Sewer
- Source: NTR
This listing courtesy of Marsha Ashlock , Visions Realty & Investments
Monthly Payment
- Principal & Interest $
- Property Taxes $
- Home Insurance $
- VA Funding Fee $

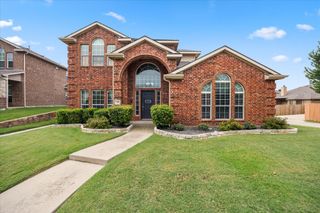
 New - 21 hours ago