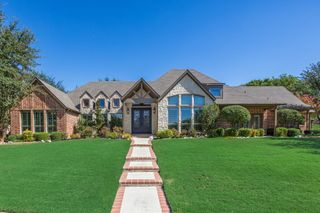
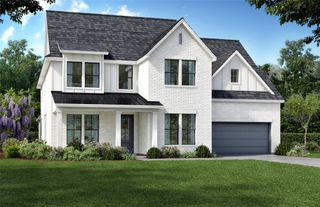
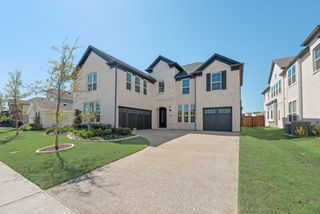
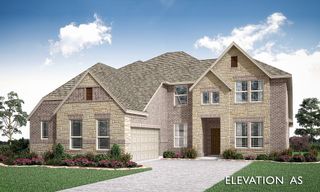
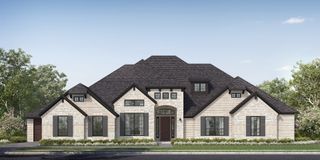
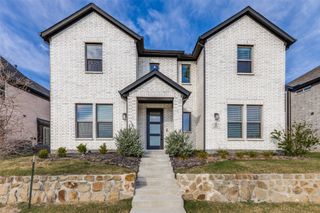
1736 Grenache Drive, Mclendon Chisholm, TX 75032
- 4 beds |
- 4 baths |
- 3,411 sqft
 Single-Family Home
  Built in 2027
  10,498sqft lot
 3 car garage
  $205/sqft
  Listed 1 month ago
Property Description
Front porch opens into the entryway with an extended tray ceiling and hardwood floors that extend into the main living areas and select spaces. A game room with French doors is right off the front entry. The secondary bedrooms all share a hallway and feature walk-in closets and a Hollywood bathroom. Across the home is the formal dining room. The family room boasts a wood mantel fireplace and a all of windows. The kitchen features a 5-burner gas cooktop, double wall ovens, an island with seating space, ample counter space, a butler's pantry, and a walk-in pantry. The morning area is embraced by a corner of windows and allows access to the covered backyard patio. French doors enclose the home office which is off the family room. The primary bedroom boasts a wall of windows and an extended tray ceiling. The primary bathroom showcases dual vanities, a freestanding tub, glass enclosed shower, and two large walk-in closets. The mud room featuring a linen closet and utility room are located off the split three-car garage.
- Listing Status:
- Active
- Data Last Updated:
- October 14, 2026 at 1:20AM
- Listing Office:
- Perry Homes Realty LLC : 713-948-6666
- Listing Agent:
- Lee Jones :
- Contact:
- 713-948-6666
- MLS ID:
- 21376179

- General: Rain Gutters
- Style: TraditionalDetached
- Pool: None
- Parking: GarageGarage Door Opener
- Roofing: Composition
- General: BrickRockStone1Slab
- HOA Amenities: All FacilitiesAssociation ManagementMaintenance GroundsMaintenance Structure234.0Quarterly
- Originating MLS: NTR_NTREIS
- School District: Rockwall ISD
- County: Rockwall
- Zoning: SONOMA VERDE PHASE 5 BLK AI LOT 35334968
- Fencing: Back Yard
- Utilities: Sewer AvailableWater Available
- Water: Public
- Sewer: Public Sewer
- Source: NTR_NTREIS
This listing courtesy of Lee Jones , Perry Homes Realty LLC
Monthly Payment
- Principal & Interest $
- Property Taxes $
- Home Insurance $
- VA Funding Fee $