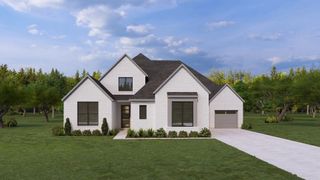
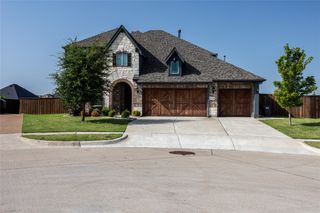
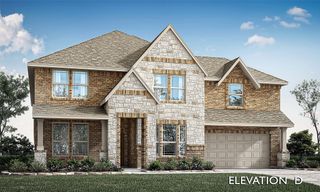
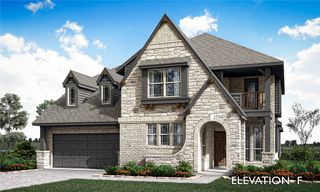
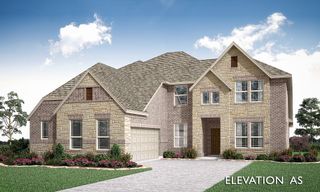
1838 Costa Verde Drive, Mclendon Chisholm, TX 75032
- 4 beds |
- 5 baths |
- 3,365 sqft
 Single-Family Home
  Built in 2024
  8,407sqft lot
 3 car garage
  $187/sqft
  Listed 15 days ago
Property Description
Designed with both everyday living and entertaining in mind, this spacious home sits on an expansive 70-foot lot and backs to a peaceful greenbelt, offering added privacy and beautiful natural views. Inside, a thoughtfully planned layout provides exceptional flexibility for today's lifestyle. The first floor serves as the heart of the home, featuring an inviting living area that flows seamlessly into the well-appointed kitchen, creating the perfect space for gathering with family and friends. Also located on the main level are two bedrooms, including the spacious primary suite, offering the convenience of first-floor living. A dedicated office provides an ideal work-from-home space, while the private movie room is perfect for movie nights, game days, or relaxing with loved ones. The first floor is completed by two full bathrooms and a convenient half bath for guests. Upstairs, the home continues to impress with an open-to-below design that creates a bright, airy feel and adds architectural character. This level features two additional bedrooms, two full bathrooms, and a generous game room that offers endless possibilities for recreation, entertaining, or a second living area. An additional flex space provides even more versatility and can easily serve as a home office, study area, fitness room, craft room, or whatever best suits your lifestyle. With its functional floor plan, multiple living spaces, flexible rooms designed to adapt to your needs, and a premium homesite that combines a wide 70-foot lot with the tranquility of a greenbelt backdrop, this home offers the perfect combination of comfort, convenience, privacy, and room to grow.
- Listing Status:
- Active
- Data Last Updated:
- July 29, 2026 at 5:18AM
- Listing Office:
- Compass RE Texas, LLC. : 214-814-8100
- Listing Agent:
- LESTON Eustache :
- MLS ID:
- 21329303

- Style: Contemporary/ModernDetached
- Pool: None
- Parking: Garage Faces FrontTandem
- Roofing: Composition
- General: 2Slab
- HOA Amenities: All Facilities195.0Quarterly
- Originating MLS: NTR
- School District: Rockwall ISD
- County: Rockwall
- Zoning: SONOMA VERDE PHASE 5 BLK AH LOT 19000000334926
- Utilities: Sewer AvailableWater Available
- Water: Public
- Sewer: Public Sewer
- Source: NTR
This listing courtesy of LESTON Eustache , Compass RE Texas, LLC.
Monthly Payment
- Principal & Interest $
- Property Taxes $
- Home Insurance $
- VA Funding Fee $

 New - 3 days ago