2 Dancing Waters, Mclendon Chisholm, TX 75032
- 5 beds |
- 6 baths |
- 4,209 sqft
 Single-Family Home
 Built in 2006
 1.68acre lot
 5 car garage
 $235/sqft
 Listed 2 months ago
Property Description
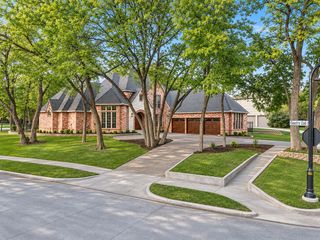
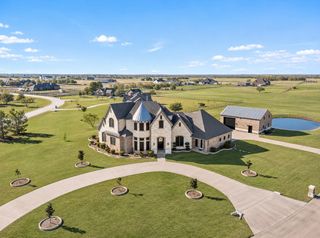
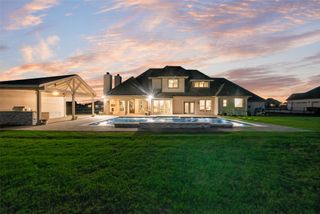
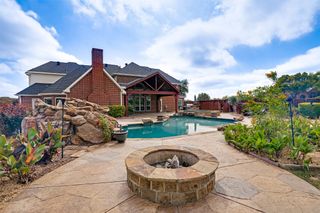
Sitting on 1.6 acres, this beautifully built, high end home in the very desired Chisholm Crossing neighborhood is looking for it's next family! The open-concept living area features a fireplace and vaulted ceilings with exposed wood beams. It flows seamlessly into a well-appointed kitchen with granite countertops, stainless steel appliances, a center island, ample cabinetry, a breakfast nook, and a walk-in pantry. The primary suite includes a customized walk-in closet, dual vanities, a jetted tub, and a pass through stone shower with dual shower heads. Three additional main-level bedrooms each have a private bath and walk-in closet. Upstairs, an oversized fifth bedroom offers flexible space for guests, a game room, or an office. The backyard features a serene diving pool and spa, large covered patio, and wood-burning fireplace. An attached three-car garage and detached two-car garage with unfinished bonus space above offer exceptional storage and exciting potential for future customization. All five garage doors are being replaced mid October. Seller offers up to $15,000 in concessions with an acceptable offer to help with allowable closing costs, a rate buy down or funds for personalized updates. This home is upscale living at its finest!
- Listing Status:
- Active
- Data Last Updated:
- November 22, 2026 at 7:20PM
- Listing Office:
- Call It Closed Realty : 833-242-7007
- Listing Agent:
- Heather Duke :
- Contact:
- 833-242-7007
- MLS ID:
- 21386927

- General: Built-in BarbecueBarbecuePrivate EntranceRain GuttersSecond GarageGarage(s)
- Style: TraditionalDetached
- Other Structures: Second GarageGarage(s)
- Pool: Diving BoardFencedGuniteHeatedIn GroundOutdoor PoolPoolPool/Spa ComboWaterfall
- Parking: Additional ParkingDrivewayGarage Faces FrontGarageGarage Door OpenerGarage Faces Side
- Roofing: Composition
- Windows: Window Coverings
- General: Brick2Slab
- HOA Amenities: Association Management180.0Quarterly
- Originating MLS: NTR_NTREIS
- School District: Rockwall ISD
- County: Rockwall
- Zoning: CHISHOLM CROSSING PHASE ONEBLOCK ALOT 22000000060525
- Fencing: Wrought Iron
- Utilities: Septic AvailableWater Available
- Water: Public
- Sewer: Aerobic Septic
- Source: NTR_NTREIS
This listing courtesy of Heather Duke , Call It Closed Realty
Monthly Payment
- Principal & Interest $
- Property Taxes $
- Home Insurance $
- VA Funding Fee $

 New - 1 day ago