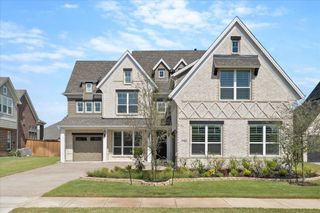
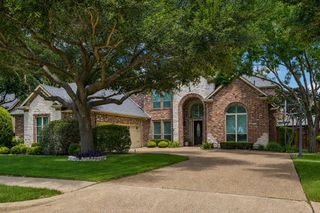
2027 Benedetto Way, Mclendon Chisholm, TX 75032
- 4 beds |
- 5 baths |
- 4,989 sqft
 Single-Family Home
  Built in 2026
  10,498sqft lot
 3 car garage
  $166/sqft
  Listed 10 days ago
Property Description
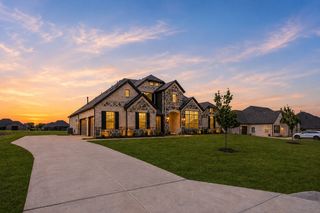
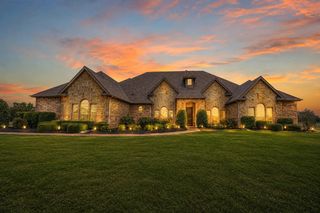
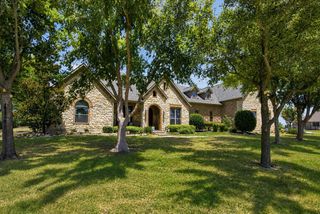
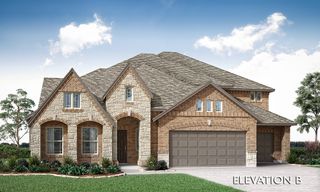
Featured on a one-acre homesite. Step off the front porch into the grand entryway boasting a curved staircase and a 19-foot ceiling. The formal dining room is at the entrance of the home. Adjacent to the dining room is the home office which includes double doors for additional privacy. A secluded guest suite down the hallway with a full bathroom allows for guests to have their own space. The two-story family room boasts hardwood floors throughout main living area, sliding glass doors, and warming fireplace. The extended backyard covered patio is just off the morning area. The kitchen features an island with built-in seating, ample counter space, a 6-burner gas range, and an oversized walk-in pantry with plenty of storage. The primary bedroom offers ample natural light from its wall of windows. Double doors lead into the bathroom which features a freestanding tub, glass enclosed shower, dual vanities, two walk-in closets, and dual access to the utility room for conveniency. Up the stairs you are greeted by an overlooking view of the first floor. The large game room provides space for entertainment along with the adjoining loft area. Two secondary bedrooms with full bathrooms and walk-in closets and a media room complete the second level. A three-car split garage completes the home.
- Listing Status:
- Pending
- Data Last Updated:
- August 16, 2026 at 10:20PM
- Listing Office:
- Perry Homes Realty LLC : 713-948-6666
- Listing Agent:
- Lee Jones :
- Contact:
- 713-948-6666
- MLS ID:
- 21352512

- General: Decorative/Designer Lighting FixturesDouble VanityEat-in KitchenGranite CountersHigh Speed InternetKitchen IslandLoftOpen FloorplanPantrySmart HomeVaulted Ceiling(s)Walk-In Closet(s)
- Appliances: Convection OvenDishwasherGas CooktopDisposalGas OvenMicrowave
- Laundry: Laundry in Utility Room
- Flooring: CarpetCeramic TileWood
- A/C: Central AirCeiling Fan(s)ENERGY STAR Qualified Equipment
- Heating: CentralENERGY STAR Qualified Equipment
- Fireplace: DecorativeFamily RoomGas LogGas StarterFireplaceFireplaces: 1
- Eco/Green Feature: Efficient Hot Water DistributionLow-Flow FixturesWater-Smart LandscapingAppliancesConstructionHVACInsulationLightingRain/Freeze Sensors
- General: Rain Gutters
- Style: TraditionalDetached
- Pool: None
- Parking: Door-MultiGarage Faces FrontGarageGarage Door OpenerGarage Faces Side
- Roofing: Composition
- General: BrickRockStone2Slab
- HOA Amenities: Association ManagementMaintenance Grounds234.0Quarterly
- Originating MLS: NTR
- School District: Rockwall ISD
- County: Rockwall
- Zoning: Block AI- Lot 8- Section P55052-00AI-0008-00-0R
- Fencing: Wrought Iron
- Utilities: Natural Gas AvailableSeptic AvailableSeparate MetersUnderground UtilitiesWater Available
- Sewer: Septic Tank
- Source: NTR
This listing courtesy of Lee Jones , Perry Homes Realty LLC
Monthly Payment
- Principal & Interest $
- Property Taxes $
- Home Insurance $
- VA Funding Fee $