2750 Guadalupe Drive, Rockwall, TX 75032
- 5 beds |
- 5 baths |
- 3,781 sqft
 Single-Family Home
 Built in 2027
 8,507sqft lot
 2 car garage
 $175/sqft
 Listed 16 days ago
Property Description
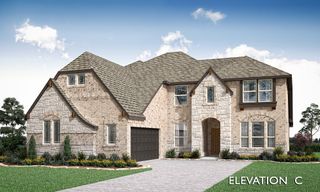
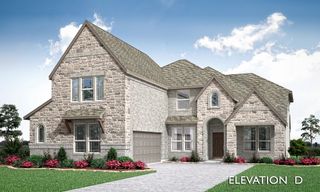
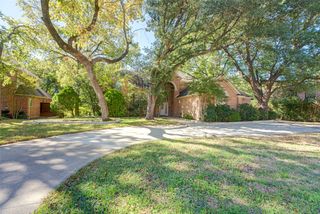
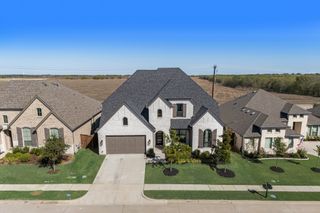
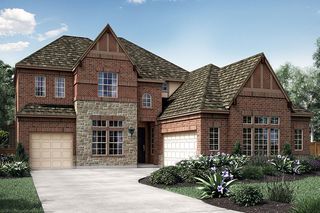
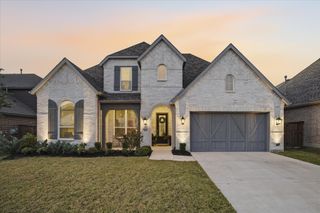
Don’t settle! This is THE ONE… Almost a Quarter Acre CORNER Lot that has a spectacular Park View on a quiet street featuring a home that is elegant and inviting yet completely private- all within the city limits of Rockwall! This spacious 2-story is built for both entertaining and quiet family living. Downstairs offers a large study, formal dining, and a gorgeous kitchen with built-in professional series gas appliances that overlook the dramatic 18’ ceilings of the family room. The downstairs would not be complete, however, without the huge primary bedroom with a closet to match (that conveniently opens to the oversized laundry room equipped with cabinets and mud bench); as well as a secondary guest bedroom with en-suite bath (with large walk-in shower) making the downstairs perfect for multi-generational living or visits from loved ones. Upstairs is a blend of elegance and everyday function. 3 Additional bedrooms that are large and spacious that feature walk-in closets and a Jack and Jill bath, another full bath, and a game room with beautiful railing that offers you a view of the family room. Designed to leave nothing out, features include Aged Burlap Oak Floors throughout the downstairs, cedar garage doors, cedar capped fencing, gourmet kitchen, quartz countertops, 2 story stone fireplace, a powder bath, 8' Doors, comfort height toilets, gutters, blinds, a view, and a color palette that is stunning. Enjoy lake life in Rockwall (A+ Rated Schools) with only a 1.58% tax rate. No MUD, No PID, and only 30 minutes to Downtown Dallas! *Photos are a representation of finished product. Materials will vary.*
- Listing Status:
- Active
- Data Last Updated:
- November 22, 2026 at 6:19PM
- Listing Office:
- Visions Realty & Investments : 817-288-5510
- Listing Agent:
- Marsha Ashlock :
- Contact:
- 817-288-5510
- MLS ID:
- 21430374

- General: Private YardRain Gutters
- Style: TraditionalDetached
- Pool: None
- Parking: CoveredDirect AccessDrivewayEnclosedGarage Faces FrontGarageGarage Door OpenerTandem
- Roofing: Composition
- Windows: Window Coverings
- General: BrickRockStone2Slab
- HOA Amenities: All FacilitiesAssociation ManagementMaintenance Grounds750.0Annually
- Originating MLS: NTR_NTREIS
- School District: Rockwall ISD
- County: Rockwall
- Zoning: 000000112106
- View: Park/GreenbeltView
- Fencing: Back YardFencedPrivacyWood
- Utilities: Sewer AvailableWater AvailableCable Available
- Water: Public
- Sewer: Public Sewer
- Source: NTR_NTREIS
This listing courtesy of Marsha Ashlock , Visions Realty & Investments
Monthly Payment
- Principal & Interest $
- Property Taxes $
- Home Insurance $
- VA Funding Fee $