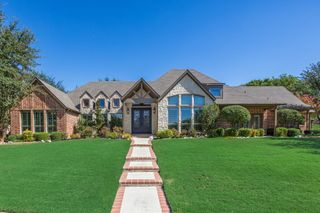
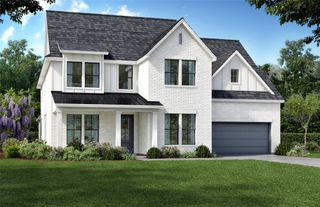
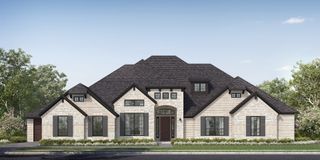
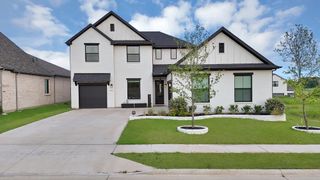
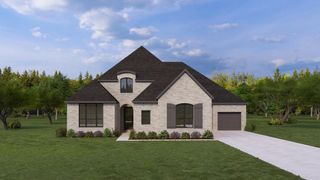
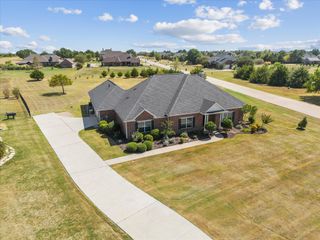
438 Palmetto Street, Mclendon Chisholm, TX 75032
- 4 beds |
- 4 baths |
- 3,038 sqft
 Single-Family Home
  Built in 2026
  0.5acre lot
 4 car garage
  $252/sqft
  Listed 1 month ago
Property Description
MLS# 21372209 - Built by Altura Homes - December 2026 completion ~ Step into elevated single - story living with the Victoria, an impressive 3,038 - square - foot home designed to offer space, sophistication, and exceptional versatility. Featuring 4 bedrooms, 3.75 baths, a private study, game room, children’s retreat, and an expansive 4 - car garage, the Victoria provides thoughtfully designed spaces for every part of daily life. The open - concept kitchen, dining, and living areas create an inviting centerpiece for gathering and entertaining, while multiple secondary living spaces offer flexibility for work, play, and relaxation. Carefully curated finishes and refined architectural details enhance the home’s upscale character throughout. With generous accommodations, multiple lifestyle spaces, and the convenience of everything on one level, the Victoria represents a distinctive combination of luxury, functionality, and modern Texas living from Altura Homes.
- Listing Status:
- Active
- Data Last Updated:
- October 14, 2026 at 5:18AM
- Listing Office:
- HomesUSA.com : 888-872-6006
- Listing Agent:
- Ben Caballero :
- Contact:
- 888-872-6006
- MLS ID:
- 21372209

- General: Rain Gutters
- Style: TraditionalDetached
- Pool: None
- Parking: GarageGarage Door Opener
- Roofing: Composition
- General: BrickFrameRockStoneWood Siding1Slab
- HOA Amenities: Maintenance Structure895.0Annually
- Originating MLS: NTR_NTREIS
- School District: Rockwall ISD
- County: Rockwall
- Zoning: 338735
- Fencing: None
- Utilities: Electricity AvailableNatural Gas AvailableSewer AvailableSeparate MetersUnderground UtilitiesWater AvailableCable Available
- Water: Public
- Sewer: Public Sewer
- Source: NTR_NTREIS
This listing courtesy of Ben Caballero , HomesUSA.com
Monthly Payment
- Principal & Interest $
- Property Taxes $
- Home Insurance $
- VA Funding Fee $