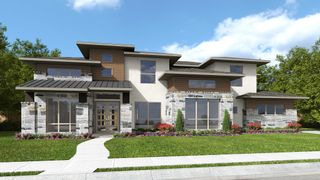
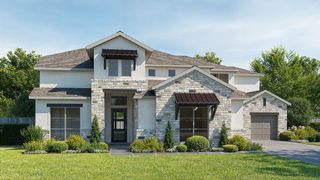
609 Bridgeway Lane, Mclendon Chisholm, TX 75032
- 4 beds |
- 6 baths |
- 4,274 sqft
 Single-Family Home
  Built in 2026
  1acre lot
 4 car garage
  $289/sqft
  Listed 14 days ago
Property Description
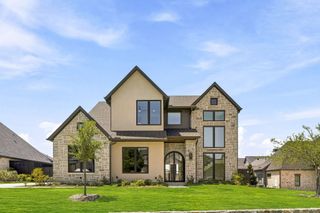
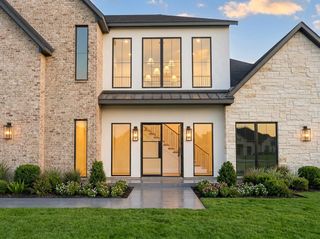
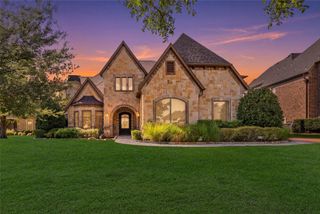
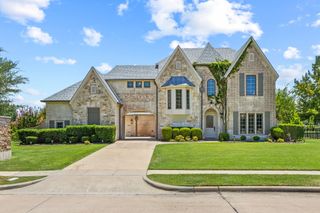
MLS# 21331342 - Built by Windsor Homes - Sep 2026 completion! ~ This beautiful home sits on a picturesque one-acre homesite with trees lining the back of the property. The open-concept floorplan features grand double front doors, soaring 18-foot vaulted ceilings, wooden beams, and high level finishes throughout. The chefs kitchen is a showpiece with premium appliances, abundant cabinetry with 2nd row upper cabinets, upgraded quartz countertops, and two oversized islands. A dramatic 12-foot sliding door connects the spacious family room to the covered patio, creating seamless indoor-outdoor living with peaceful backyard views. The luxurious primary suite offers a spa-like retreat, while all 4 bedrooms feature their own private baths for ultimate comfort and privacy. Complete with two covered patios, indoor and outdoor fireplaces, a media room, a 4-car garage, and access to highly acclaimed Rockwall ISD, this home is a perfect blend of comfort and modern amenities.
- Listing Status:
- Active
- Data Last Updated:
- July 29, 2026 at 2:18AM
- Listing Office:
- HomesUSA.com : 888-872-6006
- Listing Agent:
- Ben Caballero :
- MLS ID:
- 21331342

- General: Rain Gutters
- Style: Detached
- Pool: None
- Parking: Door-MultiDrivewayGarageGarage Door Opener
- Roofing: CompositionShingle
- General: BrickRadiant BarrierRockStone1Slab
- HOA Amenities: Association Management1200.0Annually
- Originating MLS: NTR
- School District: Rockwall ISD
- County: Rockwall
- Zoning: 609 Bridgeway
- Utilities: Electricity AvailableSeptic AvailableCable Available
- Sewer: Aerobic Septic
- Source: NTR
This listing courtesy of Ben Caballero , HomesUSA.com
Monthly Payment
- Principal & Interest $
- Property Taxes $
- Home Insurance $
- VA Funding Fee $