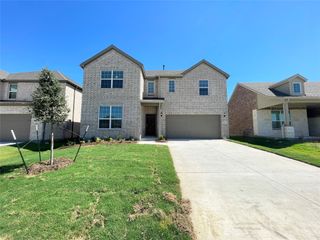
1213 Birch wood Lane, Melissa, TX 75454
- 5 beds |
- 3 baths |
- 3,015 sqft
 Rental
  Built in 2023
  6,142sqft lot
 2 car garage
  $1/sqft
  Listed 3 days ago
Property Description
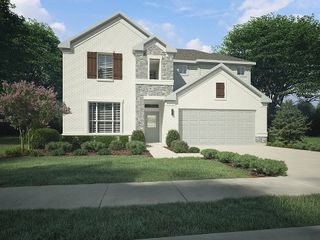
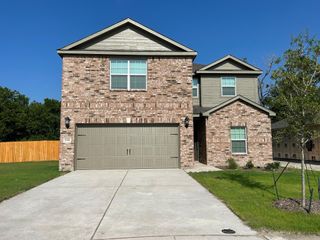
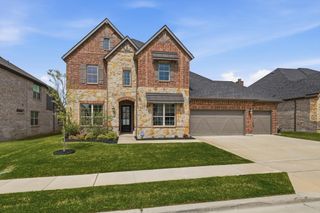
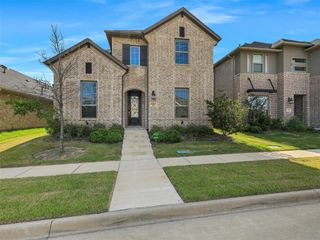
Beautiful and spacious 5-bedroom, 3-bath home with over 3,000 sq. ft. in the desirable Wolf Creek Farms community and Melissa ISD. Built in 2023, this home offers a modern open floor plan with plenty of space for everyday living, entertaining, working from home, and guests. Step inside to a welcoming entry with soaring ceilings leading to a bright, open-concept living, dining, and kitchen area filled with natural light. The kitchen offers generous counter and cabinet space and opens directly to the main living area, making it ideal for both family gatherings and entertaining. The primary suite and an additional bedroom with a full bath are conveniently located downstairs, providing an excellent setup for guests, parents, or a private home office. Upstairs you'll find three additional bedrooms plus a large flexible living area that can be used as a game room, media room, playroom, or second family room. Additional features include a 2-car garage, spacious backyard, modern finishes, and the comfort and energy efficiency of newer construction. Conveniently located near schools, shopping, dining, and major roadways, with easy access to McKinney and surrounding North Dallas communities. A spacious, newer home with a versatile floor plan in one of Melissa's growing communities schedule your showing today!
- Listing Status:
- Active
- Data Last Updated:
- August 26, 2026 at 10:18PM
- Listing Office:
- iDream Realty LLC : 972-822-1445
- Listing Agent:
- Neeraj Tripathi :
- Contact:
- 517-304-2519
- MLS ID:
- 21366785

- Style: TraditionalDetached
- Pool: None
- Parking: Door-MultiGarage Faces FrontGarageGarage Door Opener
- General: 2Pillar/Post/Pier
- HOA Amenities: Association Management0.0Annually
- Originating MLS: NTR
- School District: Melissa ISD
- County: Collin
- Zoning: WOLF CREEK FARMS PHASE THREE (CML)BLK DLOR1290300D08901
- Fencing: Back Yard
- Utilities: Electricity ConnectedNatural Gas AvailableSewer AvailableSeparate MetersUnderground UtilitiesWater Available
- Water: Public
- Sewer: Public Sewer
- Source: NTR
This listing courtesy of Neeraj Tripathi , iDream Realty LLC
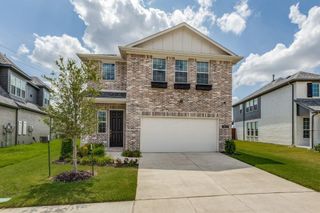
 New - 1 day ago