2208 Maplewood Drive, Melissa, TX 75454
- 3 beds |
- 2 baths |
- 1,941 sqft
 Single-Family Home
  Built in 2020
  5,706sqft lot
 2 car garage
  $193/sqft
  Listed 4 days ago
Property Description
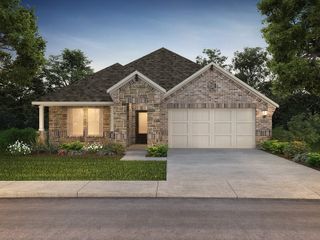
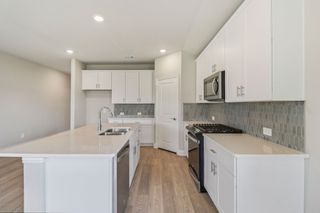
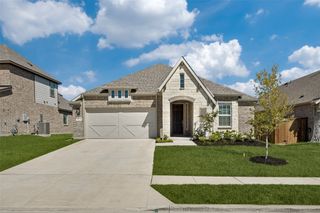
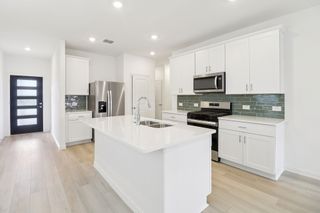
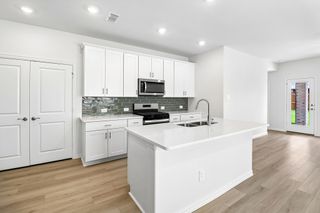
There is so much to love about this Melissa home, starting with the gorgeous brick exterior and a spacious floor plan all on one level. Built in 2020, this three-bedroom, two-bath home offers approximately 1,941 square feet, plus a separate flex room for a home office, gym, or additional living space. The main living area has plenty of room to gather, and the separate dining space is perfect for having friends and family over. The eat-in kitchen features granite counters, an island, and a spacious pantry. The primary suite is especially inviting, with high ceilings, a beautiful bay window, and enough room for a sitting area. Set apart from the secondary bedrooms, it offers added privacy, a walk-in closet, dual sinks, a soaking tub, and a separate shower. Outside, enjoy a covered patio, fenced backyard, and established landscaping. Neighborhood amenities include a community splash pad, park, and walking trail connecting to the neighboring community, The Quarry. A major upgrade is already complete: a new four-ton HVAC heat pump system installed in July 2026, along with a Wi-Fi thermostat and an additional living room return. A two-car attached garage and Melissa ISD add to the appeal. This location brings it all together, with quick access to the nearby US 75 entrance ramp for an easy connection to McKinney and beyond. Enjoy shopping, dining, and everyday conveniences in Melissa, with McKinney’s restaurants, boutiques, and historic downtown just a short drive away. Beautifully designed for everyday living, ideally located for everything beyond it! A new survey completed in 2026 is available, adding another convenience for the next owner.
- Listing Status:
- Active
- Data Last Updated:
- October 13, 2026 at 1:18PM
- Listing Office:
- Fathom Realty LLC : 888-455-6040
- Listing Agent:
- Leigh Anderson :
- Contact:
- 888-455-6040
- MLS ID:
- 21403799

- General: BalconyLightingRain Gutters
- Style: TraditionalDetached
- Pool: None
- Parking: DrivewayGarage Faces FrontGarageGarage Door Opener
- Roofing: Composition
- General: Brick1
- HOA Amenities: Maintenance Grounds350.0Annually
- Originating MLS: NTR_NTREIS
- School District: Melissa ISD
- County: Collin
- Zoning: AUBURNDALE PHASE 2 (CML)BLK ALOT 39R1208300A03901
- Fencing: Back YardFencedWood
- Utilities: Electricity AvailableElectricity ConnectedNatural Gas AvailableSewer AvailableSeparate MetersWater AvailableCable Available
- Water: Public
- Sewer: Public Sewer
- Source: NTR_NTREIS
This listing courtesy of Leigh Anderson , Fathom Realty LLC
Monthly Payment
- Principal & Interest $
- Property Taxes $
- Home Insurance $
- VA Funding Fee $

 New - 21 hours ago