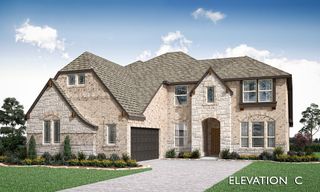
2801 Truman Drive, Melissa, TX 75454
- 4 beds |
- 4 baths |
- 3,751 sqft
 Single-Family Home
 Built in 2007
 0.25acre lot
 2 car garage
 $160/sqft
 Listed 5 days ago
Property Description
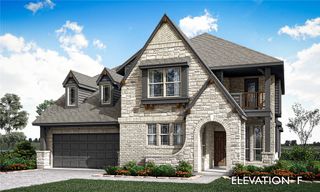
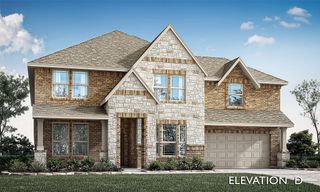
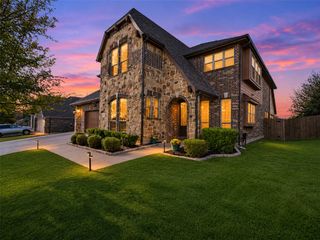
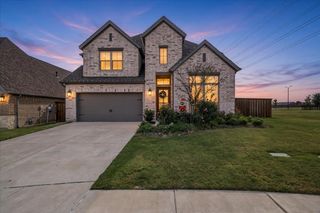
Welcome to this stunning Drees built home, perfectly situated on a desirable corner lot where two quiet cul-de-sac streets meet! Just steps from the neighborhood park, community pool, and highly rated elementary school, this home offers an exceptional combination of location, luxury, and functionality. Step inside the impressive grand entry and take in soaring 20+ foot ceilings and a dramatic wall of windows showcasing your private backyard oasis, complete with a sparkling pool and relaxing spa. The open-concept floor plan is designed for both everyday living and entertaining, featuring a spacious chef's kitchen with granite countertops, stainless steel appliances, and an oversized pantry that doubles as a storm shelter. The first-floor primary suite overlooks the pool and features a spa-inspired bath and custom Elfa closet organization system. A private home office with French doors provides the perfect work-from-home retreat. Upstairs, you'll find three additional bedrooms, two full bathrooms, a dedicated media room, and a spacious game room. Need storage? A unique bonus storage room off the attic provides plenty of additional space. With an incredible floor plan, resort-style backyard, and prime neighborhood location, this home checks all the boxes!
- Listing Status:
- Active
- Data Last Updated:
- November 22, 2026 at 6:19PM
- Listing Office:
- Realty Of America, LLC : 512-788-9495
- Listing Agent:
- Greg Potts :
- Contact:
- 817-449-3365,817-449-3365
- MLS ID:
- 21434287

- Style: Detached
- Pool: Pool
- Parking: Additional ParkingCircular Driveway
- General: 2
- HOA Amenities: All FacilitiesAssociation ManagementMaintenance GroundsMaintenance Structure385.0Semi-Annually
- Originating MLS: NTR_NTREIS
- School District: Melissa ISD
- County: Collin
- Zoning: LIBERTY PHASE 1 (CML)BLK SLOT 39R836400S03901
- Fencing: Wood
- Utilities: Sewer AvailableUnderground UtilitiesWater AvailableCable Available
- Water: Public
- Sewer: Public Sewer
- Source: NTR_NTREIS
This listing courtesy of Greg Potts , Realty Of America, LLC
Monthly Payment
- Principal & Interest $
- Property Taxes $
- Home Insurance $
- VA Funding Fee $

 New - 1 day ago