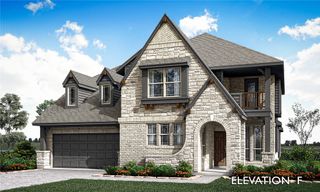
3009 Three Oaks Trail, Melissa, TX 75454
- 4 beds |
- 3 baths |
- 2,881 sqft
 Single-Family Home
  Built in 2023
  0.33acre lot
 3 car garage
  $234/sqft
  Listed 17 days ago
Property Description
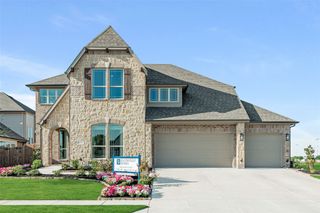
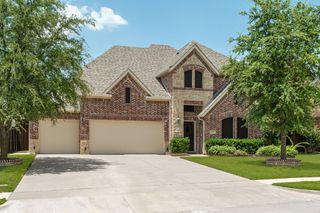
Discover elevated single-story living in the sought-after Liberty community of Melissa. Situated on one of the largest lots in the neighborhood, this meticulously upgraded home blends timeless design with today's most desirable smart home features. A grand entry welcomes you into an open-concept floor plan featuring a private office with custom built-ins, elegant library, spacious media room, & an inviting living room centered around a beautiful gas fireplace. The designer kitchen is thoughtfully appointed with white shaker cabinetry, quartz countertops, herringbone backsplash, GE® Profile & Café appliances, WiFi-enabled double ovens, a 5-burner gas cooktop, oversized island, under-cabinet lighting, abundant storage, & an additional built-in serving area in the dining space, perfect for everyday living & effortless entertaining. The luxurious primary retreat offers custom built-ins, a California Closets system, spa-inspired bath with dual vanities, garden tub, oversized shower with bench, & direct access to the laundry room. Luxury vinyl plank flooring extends throughout every bedroom, while ceiling fans, tankless water heater, decked attic storage, tandem 3-car garage, Jellyfish exterior lighting, MyQ garage system, keyless entry, smart thermostat, & custom upgrades provide exceptional comfort & convenience. Step outside to a covered patio wired for a fan with gas stub for future outdoor living, expansive backyard, & additional fenced area offering endless possibilities. Residents of Liberty enjoy resort-style amenities including the Stars & Stripes amenity center with pool, splash pads, fishing ponds, sports pavilion, sand volleyball, basketball court, soccer fields, playgrounds, scenic walking trails, green spaces, & year-round community events. Ideally located near highly rated Melissa ISD schools, shopping, dining, parks, Ford Sports Village, Lake Perry Fisher, this exceptional home offers luxury living in one of Melissa's most desirable communities.
- Listing Status:
- Active
- Data Last Updated:
- July 28, 2026 at 5:17AM
- Listing Office:
- EXP REALTY : 888-519-7431
- Listing Agent:
- Renee Beaver :
- MLS ID:
- 21314265

- General: Private YardRain Gutters
- Style: TraditionalDetached
- Pool: NoneCommunity
- Parking: Door-SingleDrivewayGarage Faces FrontGarageGarage Door OpenerInside EntranceTandem
- Roofing: Composition
- Windows: Window Coverings
- General: BrickRockStone1Slab
- HOA Amenities: All FacilitiesMaintenance GroundsMaintenance Structure873.0Semi-Annually
- Originating MLS: NTR
- School District: Melissa ISD
- County: Collin
- Zoning: LIBERTY PHASE 8C (CML)BLK ELOT 5R1269700E00501
- Fencing: PrivacyWood
- Utilities: Electricity AvailableElectricity ConnectedNatural Gas AvailableSewer AvailableSeparate MetersUnderground UtilitiesWater AvailableCable Available
- Water: Public
- Sewer: Public Sewer
- Source: NTR
- Exclusions: Living room TV mount
This listing courtesy of Renee Beaver , EXP REALTY
Monthly Payment
- Principal & Interest $
- Property Taxes $
- Home Insurance $
- VA Funding Fee $

 New - 2 hours ago