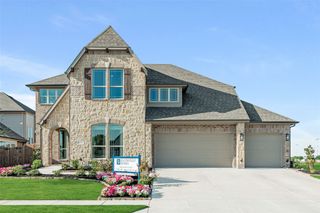
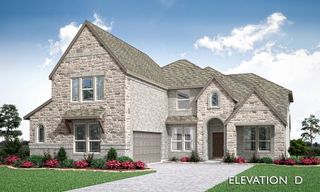
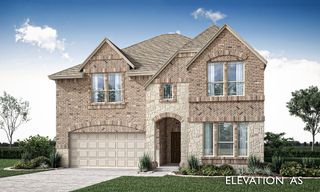
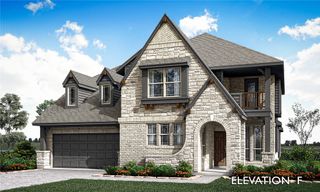
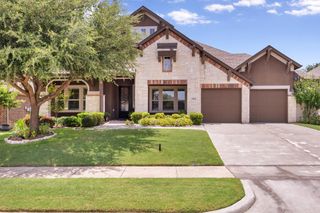
4307 Milrany Lane, Melissa, TX 75454
- 5 beds |
- 3 baths |
- 3,409 sqft
 Single-Family Home
  Built in 2013
  7,841sqft lot
 3 car garage
  $180/sqft
  Listed 3 days ago
Property Description
This home shows like brand new! Welcome to this spacious and beautifully updated home in the highly desirable North Creek community. The open floorplan features hardwood flooring, plantation shutters throughout, upgraded lighting, a two-story entryway, and neutral colors. The large living room offers soaring ceilings and a striking stone fireplace. The kitchen is a showpiece with a center island with seating, quartz countertops, stainless steel appliances, and modern white cabinetry. The owners retreat includes separate vanities, a garden tub, separate shower, and a walk-in closet. The flexible floorplan includes one secondary bedroom with a full bath downstairs - ideal for guests or a private study. Upstairs are three additional bedrooms, a game room, and a media room. Step outside to a fantastic outdoor living space. The large covered patio with a built-in outdoor kitchen overlooks the sparkling pool - perfect for entertaining. A matching shed provides convenient pool storage, and the yard is enclosed by an 8-ft cedar fence for privacy. The 3-car garage features new garage doors. Major updates include two new HVAC systems in 2024 and a new roof and gutters in 2025. Located within highly sought-after Melissa ISD, North Creek offers exceptional amenities: a 24-hour fitness center, putting green, multiple playgrounds, two pools, sports courts, wooded hike-and-bike trails, beautifully landscaped entrances, and catch-and-release fishing ponds with fountains. Enjoy convenient access to shopping, dining, recreation, and major highways for easy everyday living.
- Listing Status:
- Active
- Data Last Updated:
- July 27, 2026 at 11:18PM
- Listing Office:
- Colleen Frost Real Estate Serv : 469-280-0008
- Listing Agent:
- Colleen Frost :
- MLS ID:
- 21338017

- General: Outdoor KitchenPrivate YardRain Gutters
- Style: TraditionalDetached
- Pool: FiberglassIn GroundPoolSalt WaterCommunity
- Parking: DrivewayGarage Faces FrontGarageGarage Door OpenerOversized
- Roofing: Composition
- Windows: ShuttersWindow Coverings
- General: Brick2Slab
- HOA Amenities: Association Management199.0Quarterly
- Originating MLS: NTR
- School District: Melissa ISD
- County: Collin
- Zoning: NORTH CREEK II PHASE 2 (CML)BLK LLOT 21R1033900L02101
- Fencing: Wood
- Utilities: Sewer AvailableUnderground UtilitiesWater AvailableCable Available
- Water: Public
- Sewer: Public Sewer
- Source: NTR
- Exclusions: None.
This listing courtesy of Colleen Frost , Colleen Frost Real Estate Serv
Monthly Payment
- Principal & Interest $
- Property Taxes $
- Home Insurance $
- VA Funding Fee $

 New - 2 days ago