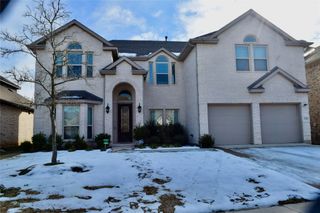
3407 Sky Ridge Lane, Melissa, TX 75454
- 5 beds |
- 5 baths |
- 3,730 sqft
 Single-Family Home
  Built in 2026
  8,407sqft lot
 2 car garage
  $230/sqft
  Listed 6 months ago
Property Description
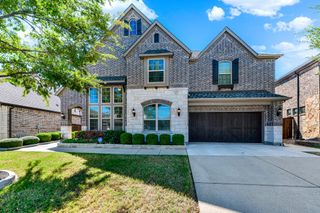
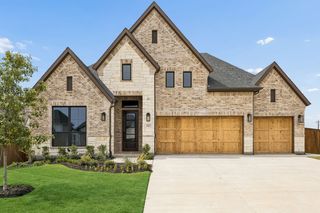
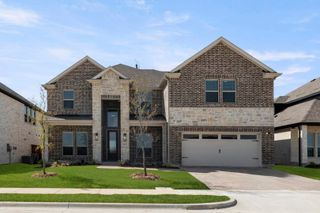
Welcome home to 3407 Sky Ridge Lane, a stunning 5-bedroom, 5-bathroom, 3,730 sq ft residence in The Dawn at Sky Ridge — where modern design meets engineered resilience. Zoned to Melissa ISD. Built different from the ground up: professionally engineered cold-formed steel framing (100% American recycled steel). This home earns a 59 HERS Index Score and is 41% more energy efficient than conventional construction, plus mold, termite, catastrophic wind & fire resistant, with zero-VOC finishes throughout. The chef's kitchen shines with KitchenAid appliances, a 36inch five-burner gas cooktop, stacked built-in oven-microwave, and a quartz waterfall island with undermount sink & dishwasher. Soft-close, concealed-hinge cabinetry throughout. Retreat to the primary suites freestanding soaking tub and frameless glass shower with tile surround, plus a modern floating quartz vanity. Five generously sized bedrooms offer room for it all, a serene primary retreat, private guest suites, a home office, or a playroom that grows with you. Secondary and en suite baths offer the same elevated finishes. Additional features: 18 SEER 2-zone Lennox HVAC with dehumidifier, tankless water heater, custom 4'x8' iron front door with keypad entry, Wi-Fi garage opener, electric fireplace, tempered glass stair balcony, and a fully sodded, irrigated yard with 8' privacy fence.
- Listing Status:
- Active
- Data Last Updated:
- October 14, 2026 at 2:20AM
- Listing Office:
- HomesUSA.com : 888-872-6006
- Listing Agent:
- Ben Caballero :
- Contact:
- 888-872-6006
- MLS ID:
- 21222082

- General: Private YardUncovered Courtyard
- Style: Mid-Century ModernPrairieDetached
- Pool: None
- Parking: Door-Single
- Roofing: Composition
- General: Fiber CementSteel Siding2Slab
- HOA Amenities: Maintenance Grounds900.0Annually
- Originating MLS: NTR_NTREIS
- School District: Melissa ISD
- County: Collin
- Zoning: R-12345-002-0180-1
- Fencing: Back YardFencedGateWood
- Utilities: Sewer AvailableWater Available
- Water: Public
- Sewer: Public Sewer
- Source: NTR_NTREIS
This listing courtesy of Ben Caballero , HomesUSA.com
Monthly Payment
- Principal & Interest $
- Property Taxes $
- Home Insurance $
- VA Funding Fee $

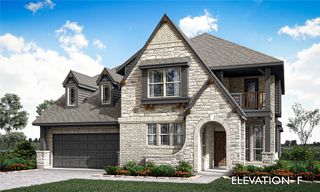
 New - 7 hours ago