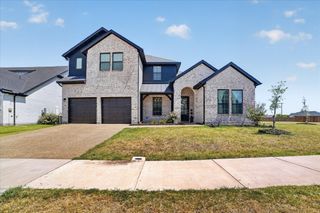
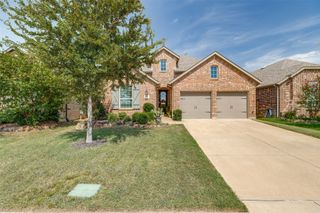
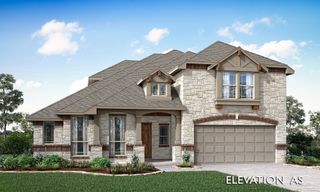
3511 Abingdon Avenue, Melissa, TX 75454
- 4 beds |
- 4 baths |
- 3,012 sqft
 Single-Family Home
  Built in 2021
  7,405sqft lot
 3 car garage
  $208/sqft
  Listed 5 days ago
Property Description
Move-in ready and beautifully updated, this home features an open-concept layout designed for comfortable living and entertaining. The chef-inspired kitchen showcases quartz countertops, stainless steel appliances, ample cabinetry, and generous prep space. The spacious primary suite offers a sitting area and a luxurious en suite with dual vanities and a large, separate shower. Enjoy an amenity-rich community with a clubhouse, resort-style pool, splash park, soccer field, basketball court, grilling stations, and an on-site elementary school, offering the perfect blend of style, comfort, and convenience. This is a Fannie Mae HomePath property. First-time buyers, complete the HomePath Ready Buyer homeownership course on Homepath.com. Attach certificate to offer up to 3% closing cost assistance. Check HomePath.com for more details. Restrictions apply.
- Listing Status:
- Active
- Data Last Updated:
- August 26, 2026 at 7:17AM
- Listing Office:
- The Street Real Estate Company : 817-701-4900
- Listing Agent:
- Rebecca Ringer :
- Contact:
- 817-701-4900
- MLS ID:
- 21364788

- Style: TraditionalDetached
- Pool: None
- Parking: AssignedCoveredGarageGarage Door OpenerOversized
- Roofing: Composition
- General: BrickWood Siding1Slab
- HOA Amenities: All FacilitiesMaintenance Grounds770.0Annually
- Originating MLS: NTR
- School District: Melissa ISD
- County: Collin
- Zoning: LIBERTY PHASE 7B SOUTH (CML)BLK MLOT 13R1233000M01301
- Fencing: Wood
- Utilities: Sewer AvailableWater Available
- Water: Public
- Sewer: Public Sewer
- Source: NTR
This listing courtesy of Rebecca Ringer , The Street Real Estate Company
Monthly Payment
- Principal & Interest $
- Property Taxes $
- Home Insurance $
- VA Funding Fee $

 New - 15 hours ago