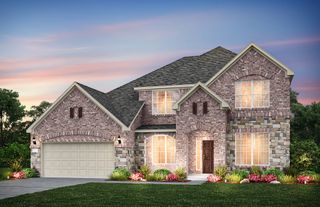
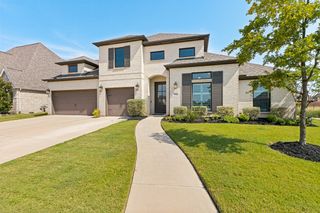
3204 Malcolm Road, Melissa, TX 75454
- 4 beds |
- 4 baths |
- 3,426 sqft
 Single-Family Home
  Built in 2023
  0.25acre lot
 2 car garage
  $190/sqft
  Listed 1 day ago
Property Description
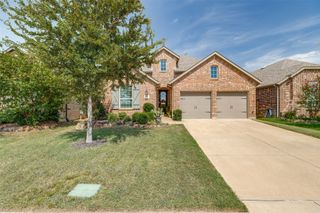
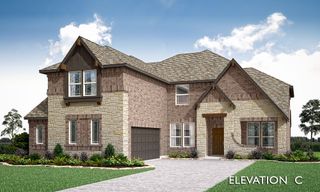
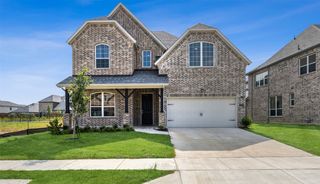
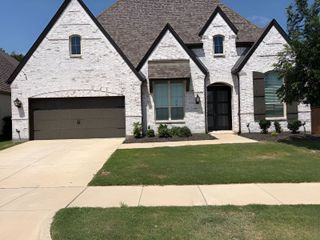
Built in 2023, this beautifully designed 4-bedroom, 3.5-bath home offers 3,426 square feet of thoughtfully planned living space on a landscaped corner lot in Milrany Ranch. The open-concept interior features luxury vinyl plank flooring, decorative lighting, wainscoting, and a spacious living room centered around an electric fireplace. The kitchen is equipped with granite countertops, a large island, breakfast bar, gas cooktop, walk-in pantry, built-in cabinetry, and adjoining breakfast and formal dining areas. The main-level primary suite includes a sitting area, walk-in closet, garden tub, separate shower, and dual sinks, while a second downstairs bedroom with an ensuite bath provides an ideal in-law or guest suite. A private office, separate utility room, and built-in mudroom add everyday convenience. Upstairs, two additional bedrooms are joined by a game room and dedicated media room. Outside, enjoy covered front and rear porches, a large grassy backyard, park views, and both wood and wrought-iron fencing. Residents also have access to a community pool, playground, sidewalks, and jogging and biking paths, all within Melissa ISD.
- Listing Status:
- Active
- Data Last Updated:
- August 26, 2026 at 12:20PM
- Listing Office:
- M&D Real Estate : 972-357-1312
- Listing Agent:
- Angie Glidewell :
- MLS ID:
- 21364964

- General: LightingRain Gutters
- Style: TraditionalDetached
- Pool: NoneCommunity
- Parking: Door-MultiDrivewayGarage Faces FrontGarageGarage Door Opener
- Roofing: Composition
- Windows: Window Coverings
- General: Brick2Slab
- HOA Amenities: All FacilitiesAssociation ManagementMaintenance Grounds1300.0Annually
- Originating MLS: NTR
- School District: Melissa ISD
- County: Collin
- Zoning: MILRANY RANCH PHASE 2 (CML)BLK JLOT 1R1270900J00101
- View: Park/GreenbeltView
- Fencing: WoodWrought Iron
- Utilities: Natural Gas AvailableSewer AvailableWater AvailableCable Available
- Water: Public
- Sewer: Public Sewer
- Source: NTR
- Exclusions: All curtains. Media equipment (projector and speakers)
This listing courtesy of Angie Glidewell , M&D Real Estate
Monthly Payment
- Principal & Interest $
- Property Taxes $
- Home Insurance $
- VA Funding Fee $