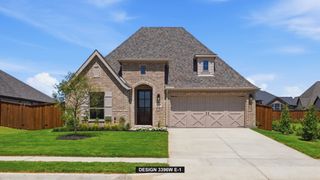
3409 Abingdon Drive, Melissa, TX 75454
- 5 beds |
- 4 baths |
- 3,695 sqft
 Single-Family Home
  Built in 2026
  7,897sqft lot
 2 car garage
  $178/sqft
  Listed 5 days ago
Property Description
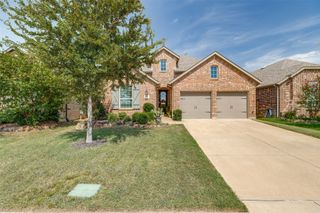
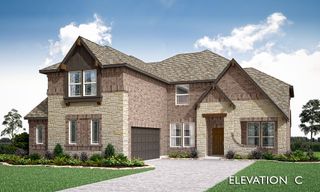
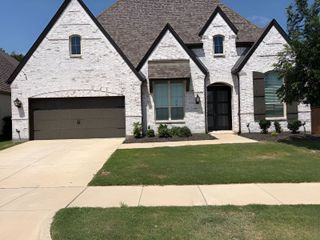
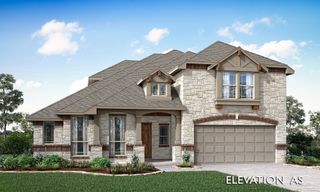
Brand New! Never Lived In! This Spring Cress II by Bloomfield Homes offers 5 bedrooms, 4 bathrooms, game room, media room, study, and formal dining. Situated in the desirable Liberty community, this stunning two-story home showcases an open-concept layout with elegant finishes and spacious living areas throughout, featuring a private study with French doors and a formal dining room perfectly positioned for working from home and hosting gatherings. The expansive family room is highlighted by soaring vaulted ceilings and a dramatic floor-to-ceiling stone fireplace with a cedar mantel that creates a warm and inviting focal point, while beautiful wood-look flooring extends through the main areas of the first floor. The thoughtfully designed layout includes a secondary bedroom and full bath downstairs, ideal for guests or multigenerational living, along with a luxurious primary suite featuring a spacious bedroom, ensuite bath with dual sinks, separate shower and soaking tub, and a large walk-in closet. Upstairs offers exceptional flexibility with three additional bedrooms, two full bathrooms, a spacious game room, dedicated media room, and a large storage closet. Outdoor living is enhanced by a covered front porch and covered patio, while curb appeal shines with a beautiful brick and stone exterior, gutters, and quality craftsmanship throughout. Visit Bloomfield Homes today at Liberty to tour this gorgeous Spring Cress II.
- Listing Status:
- Active
- Data Last Updated:
- August 26, 2026 at 12:20PM
- Listing Office:
- Visions Realty & Investments : 817-288-5510
- Listing Agent:
- Marsha Ashlock :
- Contact:
- 817-288-5510
- MLS ID:
- 21365300

- General: LightingPrivate YardRain Gutters
- Style: TraditionalDetached
- Pool: None
- Parking: CoveredDirect AccessDrivewayEnclosedGarageGarage Door OpenerGarage Faces Side
- Roofing: Composition
- General: BrickRockStone2Slab
- HOA Amenities: All FacilitiesAssociation ManagementMaintenance Structure420.0Semi-Annually
- Originating MLS: NTR
- School District: Melissa ISD
- County: Collin
- Zoning: R1296800M01701
- View: Park/GreenbeltView
- Fencing: Back YardFencedWood
- Utilities: Sewer AvailableWater AvailableCable Available
- Water: Public
- Sewer: Public Sewer
- Source: NTR
This listing courtesy of Marsha Ashlock , Visions Realty & Investments
Monthly Payment
- Principal & Interest $
- Property Taxes $
- Home Insurance $
- VA Funding Fee $

 New - 1 day ago