3522 Eisenhower Avenue, Melissa, TX 75454
- 5 beds |
- 6 baths |
- 3,915 sqft
 Single-Family Home
  Built in 2023
  0.25acre lot
 2 car garage
  $209/sqft
  Listed 4 months ago
Property Description
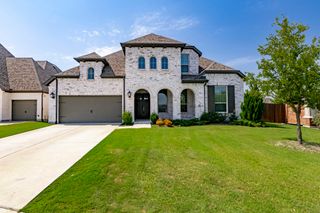
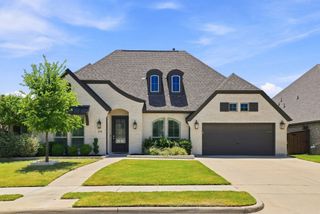
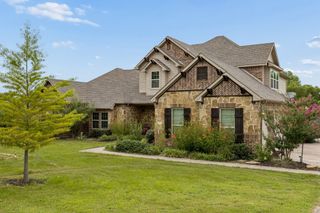
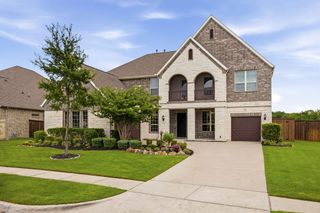
Beautiful Highland Home on Spacious Lot! Welcome to this stunning Highland Home situated on a generous lot of around 11,000 sq ft. This spacious and meticulously maintained two-story residence offers the perfect blend of elegance, comfort, and functionality—ideal for any growing family. Boasting one of Highland’s most sought-after floor plans (Plan 222-A), this home features 5 bedrooms, 5 full bathrooms, and a half bath, providing ample space and privacy for everyone. The layout includes an expanded third bedroom with a cozy sitting area, a formal dining room, and a grand double-door entry. The open-concept design is complemented by high ceilings, an abundance of natural light, and refined finishes throughout. The kitchen is a chef’s dream with quartz countertops, a built-in hutch for added storage, beautiful tile, and wood flooring. The spacious primary suite has been extended for added comfort, and the expanded outdoor living space is perfect for entertaining or relaxing year-round. Additional highlights include a rare 4-car garage, light brick exterior, and professional landscaping. Lightly lived in and exceptionally cared for over the past two years, this home truly shows like new. Don’t miss the opportunity to own this exceptional Highland Home—schedule your showing today!
- Listing Status:
- Active
- Data Last Updated:
- October 13, 2026 at 8:19PM
- Listing Office:
- GO Real Estate : 214-491-8068
- Listing Agent:
- Omar Ahmed :
- MLS ID:
- 21279838

- Style: CraftsmanMid-Century ModernDetached
- Pool: None
- Parking: Door-MultiDrivewayEpoxy FlooringGarage Faces FrontGarageGarage Door Opener
- Roofing: CompositionShingle
- General: Brick2Slab
- HOA Amenities: All Facilities750.0Annually
- Originating MLS: NTR
- School District: Melissa ISD
- County: Collin
- Zoning: LIBERTY PHASE 7B SOUTH (CML)BLK MLOT 3R1233000M00301
- Fencing: Back YardWood
- Utilities: Electricity ConnectedNatural Gas AvailableSewer AvailableSeparate MetersWater Available
- Water: Public
- Sewer: Public Sewer
- Source: NTR
This listing courtesy of Omar Ahmed , GO Real Estate
Monthly Payment
- Principal & Interest $
- Property Taxes $
- Home Insurance $
- VA Funding Fee $