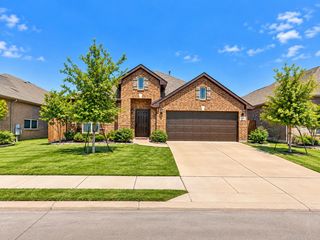
1008 E Grubb Drive, Mesquite, TX 75149
- 3 beds |
- 2 baths |
- 2,495 sqft
 Single-Family Home
  Built in 1994
  7,536sqft lot
 2 car garage
  $150/sqft
  Listed 10 days ago
Property Description
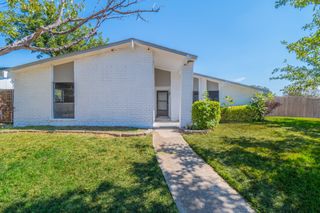
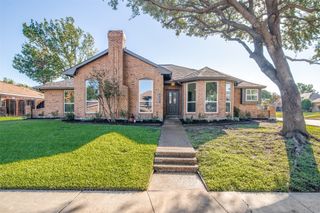
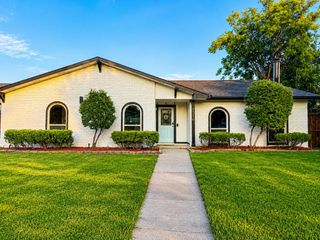
Imagine simple joy of through the fields to school we go—and home again for a swim! Beside soccer fields with Ruby Shaw Elementary just beyond, this single-story Mesquite home offers everyday convenience and backyard fun. The 2,498-square-foot layout includes three bedrooms, three living areas and two dining areas. The spacious kitchen pairs granite counters with abundant storage, an entire wall of upper and lower cabinets, uninterrupted counter space, a double deep-bowl granite-composite sink, a drop-down cookbook holder and an island cooktop—room for more than one chef. A custom household-management station with cubbies, drawers and shelves lets homework happen close to meal prep and conversation. Near floor-to-ceiling windows fill the dining room with light; double swing doors connect it to the kitchen and allow the spaces to open together or close apart. Across the foyer, a library, office or music room features high ceilings and custom built-ins, with an open wall that could accommodate French doors or remain open to the living and breakfast areas. A separate bonus room suits game nights, a pool table or play for all ages. The primary suite offers separate vanities, a soaking tub, walk-in shower, ample storage and private water closet. Laminate flooring spans gathering spaces and primary bedroom; tile serves wet areas, with fresh carpet in secondary bedrooms. Outside, a lagoon-style pool, expansive textured concrete deck and covered patio set the scene for grilling and entertaining, all behind an 8-foot privacy fence with metal posts. Updates include windows (2024), oven, microwave and garage door opener (2025), and roof and HVAC (2019), plus fresh paint and bathroom hardware. Rear-entry two-car garage and convenient access to major routes complete the package.
- Listing Status:
- Active
- Data Last Updated:
- October 13, 2026 at 3:20PM
- Listing Office:
- Briggs Freeman Sotheby's Int'l : 214-351-7100
- Listing Agent:
- Bess Dickson :
- Contact:
- 214-351-7100
- MLS ID:
- 21401168

- General: LightingOtherRain GuttersCovered Arena
- Style: RanchTraditionalDetached
- Other Structures: Covered Arena
- Pool: FencedIn GroundOutdoor PoolPoolPrivatePool/Spa ComboWaterfallWater Feature
- Parking: Additional ParkingAlley AccessConcreteCoveredDirect AccessDoor-SingleDrivewayGarageGarage Door OpenerInside EntranceKitchen LevelLightedPavedPrivateGarage Faces RearSide By Side
- Windows: Window Coverings
- General: Brick1Slab
- Road/Access: All Weather Road
- Originating MLS: NTR_NTREIS
- School District: Mesquite ISD
- County: Dallas
- Zoning: PARKVIEW 2 BLK U LT 3381574100U0030000
- View: Park/GreenbeltView
- Fencing: Back YardFencedWood
- Utilities: Sewer AvailableSeparate MetersUnderground UtilitiesWater AvailableCable Available
- Water: Public
- Sewer: Public Sewer
- Source: NTR_NTREIS
- Exclusions: Security EquipmentCurtains in the Office Library. All other window treatments convey.
This listing courtesy of Bess Dickson , Briggs Freeman Sotheby's Int'l
Monthly Payment
- Principal & Interest $
- Property Taxes $
- Home Insurance $
- VA Funding Fee $

 New - 1 day ago