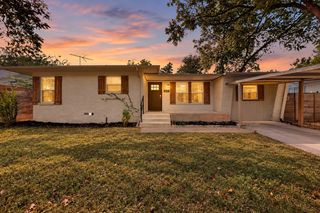
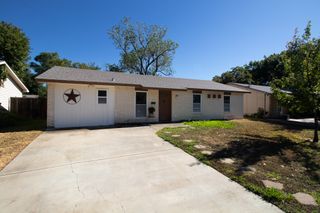
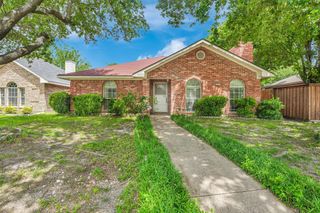
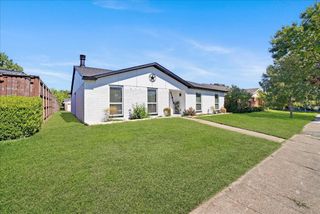
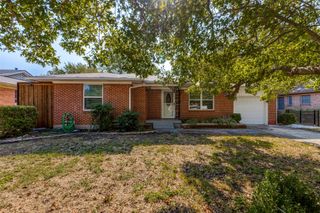
2623 San Saba Street, Mesquite, TX 75150
- 3 beds |
- 2 baths |
- 1,456 sqft
 Single-Family Home
  Built in 1984
  10,019sqft lot
 2 car garage
  $230/sqft
  Listed 4 days ago
Property Description
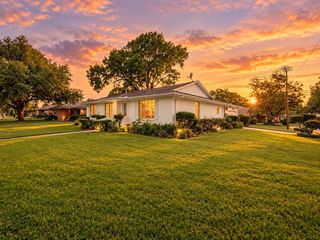
Come see this beautifully refreshed, move-in-ready Mesquite home featuring 3 bedrooms, 2 full baths, and 1,456 square feet of sun-filled living space. Positioned on an oversized corner lot of nearly one-quarter acre, offering a polished interior with exceptional outdoor breathing room. The open floor plan feels airy beneath the living room’s vaulted ceiling, while abundant natural light and tasteful tile flooring create a clean, cohesive look throughout. The updated kitchen features quartz countertops, a stone-tile backsplash, sparkling electric appliances, and ample cabinetry. Built-ins in the dining area add character and useful storage. Two closets enhance the primary bedroom, and its private bath features a custom shower. A second full bath serves the additional bedrooms, offering flexibility for guests, hobbies, or a home office. You'll also appreciate the alley-access two-car garage. Out back, a spacious, private yard invites gardening, games, and plenty of room for pets. The extended covered patio provides a shaded setting for outdoor meals or relaxed evenings. Town East Park and easy access to 635 are close by. Schedule your tour today!...
- Listing Status:
- Active
- Data Last Updated:
- October 13, 2026 at 6:19AM
- Listing Office:
- Dave Perry Miller Real Estate : 214-303-1133
- Listing Agent:
- Joshua Pool :
- Contact:
- 214-303-1133
- MLS ID:
- 21407330

- General: Private Yard
- Style: TraditionalDetached
- Pool: None
- Parking: Alley AccessDrivewayGarageGarage Door OpenerGarage Faces Rear
- Roofing: Composition
- General: Brick1Slab
- Originating MLS: NTR_NTREIS
- School District: Mesquite ISD
- County: Dallas
- Zoning: TOWNE CENTRE VILLAGE BLK J LT 13 53.36X60.13X38216850600130000
- Fencing: Wood
- Utilities: Sewer AvailableWater AvailableCable Available
- Water: Public
- Sewer: Public Sewer
- Source: NTR_NTREIS
- Exclusions: Any and all personal belongings NOT considered a Fixture.
This listing courtesy of Joshua Pool , Dave Perry Miller Real Estate
Monthly Payment
- Principal & Interest $
- Property Taxes $
- Home Insurance $
- VA Funding Fee $

 New - 13 hours ago