3112 Quail Meadow Drive, Mesquite, TX 75181
- 5 beds |
- 4 baths |
- 3,187 sqft
 Single-Family Home
  Built in 2026
  7,200sqft lot
 2 car garage
  $162/sqft
  Listed 3 hours ago
Property Description
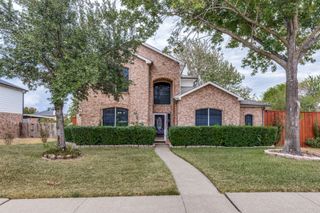
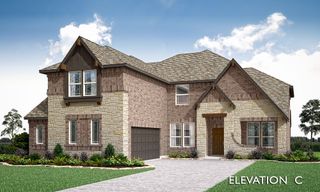
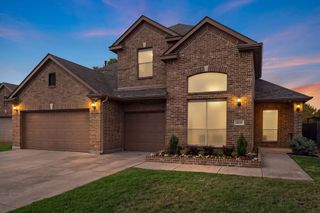
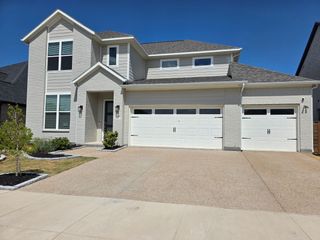
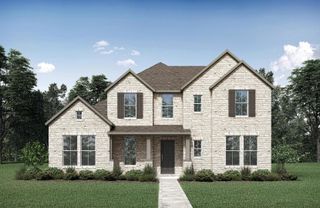
NEW! NEVER LIVED IN. Estimated completion November 2026. Bloomfield Homes’ Magnolia offers 5 bedrooms, 4 full baths, and a 2-car garage in a two-story layout at 3112 Quail Meadow Drive. Formal dining sits off the foyer, while the breakfast area keeps meals close to the kitchen. Two settings for the table, with an open family room beyond. Wood-look laminate connects the entry, dining, kitchen, and main living space. Painted cabinets, granite counters, a light tile backsplash, and matte black fixtures give the kitchen a warm, tailored look. An island adds preparation space, with a gas range, microwave, and walk-in pantry completing the setup. A breakfast window seat offers another spot to pause beside the covered patio. The downstairs primary suite sits toward the rear with a window seat and walk-in closet. Its bath pairs separate vanities and granite counters with a garden tub and a clear-glass shower finished in large-format tile, a mosaic accent band, and a mosaic floor. Near the front, a secondary bedroom with a walk-in closet sits beside a full bath upgraded with a shower. Upstairs, the game room creates a separate gathering space alongside three bedrooms and two more full baths. One bath has dual sinks and a tub-shower combination; the bath near the fifth bedroom has a shower. Quartz counters finish all three secondary baths, while carpet softens the bedrooms and game room. Tile flooring continues in the baths and laundry. Outside, brick with buff mortar, dark trim, a covered porch, and an 8' stained front door frame the arrival. Visit Bloomfield Homes’ Ridge Ranch model today!
- Listing Status:
- Active
- Data Last Updated:
- October 13, 2026 at 7:21PM
- Listing Office:
- Visions Realty & Investments : 817-288-5510
- Listing Agent:
- Marsha Ashlock :
- Contact:
- 817-288-5510
- MLS ID:
- 21410501

- General: Private Yard
- Style: TraditionalDetached
- Pool: NoneCommunity
- Parking: CoveredDirect AccessDrivewayEnclosedGarage Faces FrontGarageGarage Door Opener
- Roofing: Composition
- General: Brick2Slab
- HOA Amenities: All FacilitiesAssociation ManagementMaintenance GroundsMaintenance Structure600.0Annually
- Originating MLS: NTR_NTREIS
- School District: Mesquite ISD
- County: Dallas
- Zoning: 381615700X0080000
- Fencing: Back YardFencedPrivacyWood
- Utilities: Sewer AvailableWater AvailableCable Available
- Water: Public
- Sewer: Public Sewer
- Source: NTR_NTREIS
This listing courtesy of Marsha Ashlock , Visions Realty & Investments
Monthly Payment
- Principal & Interest $
- Property Taxes $
- Home Insurance $
- VA Funding Fee $

 New - 1 hour ago