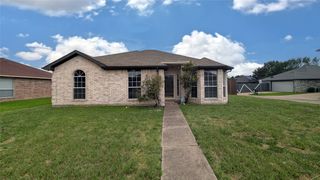
3227 Wichita Drive, Mesquite, TX 75149
- 3 beds |
- 2 baths |
- 1,619 sqft
 Single-Family Home
  Built in 1982
  7,492sqft lot
 2 car garage
  $161/sqft
  Listed 3 days ago
Property Description
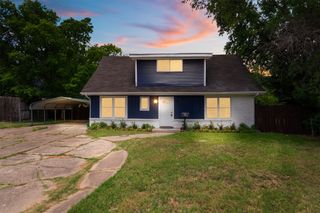
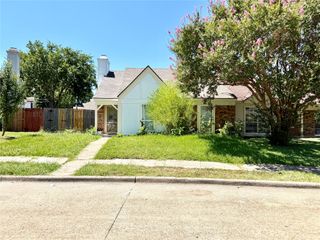
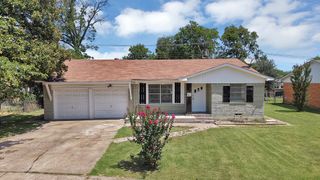
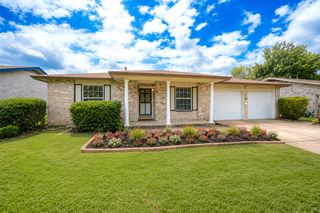
Welcome home to this beautifully maintained 3-bedroom, 2-bath residence offering the perfect combination of comfort, style, and convenience. Ideally situated in an established neighborhood with no HOA, this home provides the freedom to truly make it your own while enjoying a prime location close to shopping, dining, schools, and everyday amenities. Step inside to an inviting open-concept floorplan designed for both everyday living and effortless entertaining. The spacious living, dining, and kitchen areas flow seamlessly together, creating a bright and welcoming atmosphere. Brand-new luxury vinyl plank flooring extends throughout the entire home, offering a clean, modern look with no carpet to maintain. Updated light fixtures add a fresh, contemporary touch, while the primary bathroom features a beautifully updated walk-in shower, creating a relaxing retreat at the end of the day. Outside, you'll find an oversized covered back porch that's perfect for morning coffee, weekend barbecues, or simply unwinding while overlooking the private backyard. A mature shade tree provides comfort during the warm Texas months and creates an ideal space for kids, pets, or gardening. Additional features include a water softener system, recently replaced HVAC system and water heater for added convenience and long-term value. With solid updates already completed and plenty of opportunity to add your own personal style and finishing touches, this home offers incredible potential for first-time buyers, downsizers, or anyone looking for a move-in-ready property in a desirable, established community. Don't miss your opportunity to make this charming home your own!
- Listing Status:
- Active
- Data Last Updated:
- July 28, 2026 at 5:19PM
- Listing Office:
- Legacy & Co. Real Estate LLC : 972-771-5106
- Listing Agent:
- Zach Butler :
- MLS ID:
- 21341387

- General: Rain Gutters
- Style: TraditionalDetached
- Pool: None
- Parking: Alley AccessConcreteCoveredDoor-MultiDirect AccessDrivewayGarageGarage Door OpenerPrivateGarage Faces Rear
- Roofing: Composition
- Windows: Bay Window(s)Window Coverings
- General: Brick1Slab
- Originating MLS: NTR
- School District: Mesquite ISD
- County: Dallas
- Zoning: PECAN BEND BLK C LOT 56 65.53X114.5038158600530560000
- Fencing: Wood
- Utilities: Electricity ConnectedNatural Gas AvailableSewer AvailableSeparate MetersUnderground UtilitiesWater AvailableCable Available
- Water: Public
- Sewer: Public Sewer
- Source: NTR
- Exclusions: Sellers personal property
This listing courtesy of Zach Butler , Legacy & Co. Real Estate LLC
Monthly Payment
- Principal & Interest $
- Property Taxes $
- Home Insurance $
- VA Funding Fee $

 New - 39 minutes ago