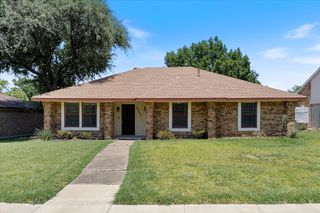
908 Ashland Drive, Mesquite, TX 75149
- 3 beds |
- 2 baths |
- 1,688 sqft
 Single-Family Home
  Built in 1968
  7,928sqft lot
 2 car garage
  $145/sqft
  Listed 1 day ago
Property Description
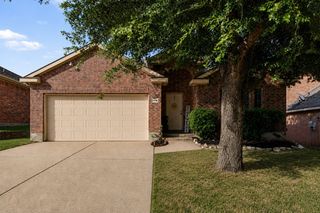
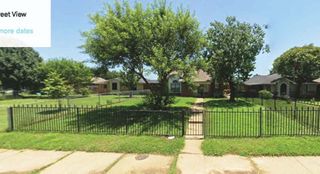
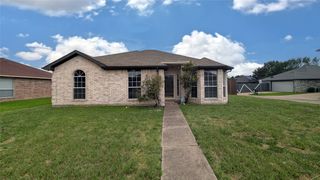
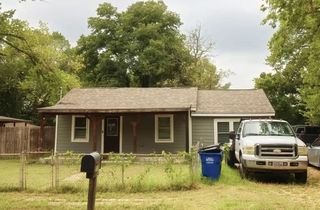
Welcome to 908 Ashland Drive in Mesquite, TX! Larger than many homes in the neighborhood thanks to a thoughtful addition. This 3 bedroom, 2 bath home offers flexible living space, great curb appeal, and ENDLESS potential. Inside, you’ll find picture frame paneling, custom woodworking, abundant built-in cabinets and display shelving, plus a cozy wood-burning fireplace that helps heat the home. The kitchen features an eat-in breakfast bar, and the master bathroom has been beautifully remodeled. The additional living area is perfect for a game room, home office, or second family room. Outside, enjoy a huge backyard with room for a garden, playground, cabana, or the ultimate entertaining space, along with a two-car garage. Bring your personal style and make this home your own! The seller is offering $3,000 in concessions toward updates or allowable closing costs.
- Listing Status:
- Active
- Data Last Updated:
- July 28, 2026 at 7:18PM
- Listing Office:
- TruHome Real Estate : 972-299-3959
- Listing Agent:
- Carmen Elder :
- MLS ID:
- 21334656

- Style: TraditionalDetached
- Pool: None
- Parking: Driveway
- Roofing: Composition
- Windows: Window Coverings
- General: Brick1Slab
- Originating MLS: NTR
- School District: Mesquite ISD
- County: Dallas
- Zoning: CASA TERRACE 2ND SEC REV BLK 9 LT 7 CO-DALLAS38025500090070000
- Fencing: Wood
- Utilities: Electricity ConnectedNatural Gas AvailableSewer AvailableSeparate MetersWater Available
- Water: Public
- Sewer: Public Sewer
- Source: NTR
This listing courtesy of Carmen Elder , TruHome Real Estate
Monthly Payment
- Principal & Interest $
- Property Taxes $
- Home Insurance $
- VA Funding Fee $

 New - 19 hours ago