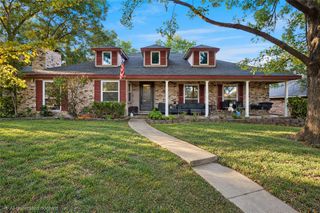
4609 Bonnywood Drive, Mesquite, TX 75150
- 4 beds |
- 3 baths |
- 2,286 sqft
 Single-Family Home
 Built in 2004
 7,057sqft lot
 2 car garage
 $153/sqft
 Listed 5 days ago
Property Description
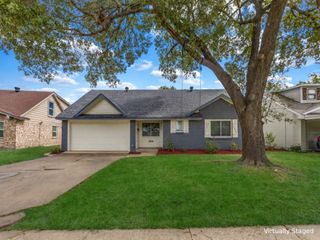
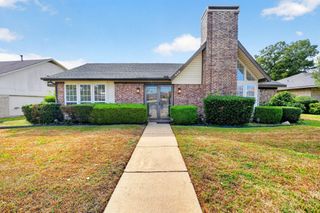
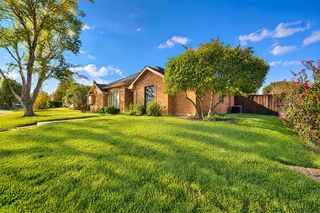
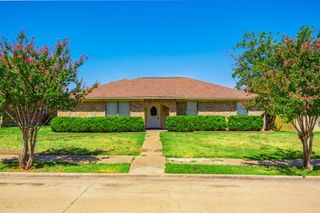
Welcome to this beautiful 4-bedroom, 2.5-bath brick home offering 2,286 square feet of comfortable living space! Step inside to discover soaring ceilings, an inviting entryway, and spacious living areas perfect for entertaining. The family room features a cozy fireplace and abundant natural light, while the kitchen offers generous cabinet and counter space and an adjoining breakfast area. All four bedrooms are conveniently located on the first floor, including the spacious primary suite featuring dual vanities, a relaxing soaking tub, and a separate shower. Upstairs, you'll find a versatile bonus room that can easily serve as a fifth bedroom, game room, home office, or media room. Step outside to enjoy the expansive covered patio, ideal for outdoor entertaining, weekend barbecues, or simply relaxing. With a flexible floor plan, multiple living spaces, and a two-car garage, this home offers plenty of room to live, work, and entertain. Schedule your private showing today!
- Listing Status:
- Active
- Data Last Updated:
- October 23, 2026 at 4:18AM
- Listing Office:
- RE/MAX New Horizon : 214-537-5626
- Listing Agent:
- Sergio Bazan :
- Contact:
- 214-531-8531
- MLS ID:
- 21414479

- General: Private Yard
- Style: TraditionalDetached
- Pool: None
- Parking: DrivewayGarage Faces FrontGarageGarage Door Opener
- Roofing: Shingle
- Windows: Window Coverings
- General: BrickOne and One HalfSlab
- Originating MLS: NTR_NTREIS
- School District: Mesquite ISD
- County: Dallas
- Zoning: STONECREST ESTATES PH 3 BLK D LT 42381985600D0420000
- Fencing: Wood
- Utilities: Electricity AvailableElectricity ConnectedSewer AvailableSeparate MetersWater AvailableCable Available
- Water: Public
- Sewer: Public Sewer
- Source: NTR_NTREIS
This listing courtesy of Sergio Bazan , RE/MAX New Horizon
Monthly Payment
- Principal & Interest $
- Property Taxes $
- Home Insurance $
- VA Funding Fee $

 New - 11 hours ago