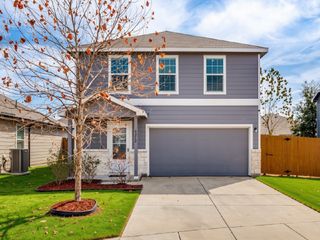
908 Via Barcelona, Mesquite, TX 75150
- 3 beds |
- 3 baths |
- 2,373 sqft
 Single-Family Home
 Built in 1977
 8,712sqft lot
 2 car garage
 $147/sqft
 Listed 15 hours ago
Property Description
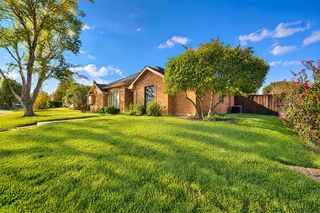
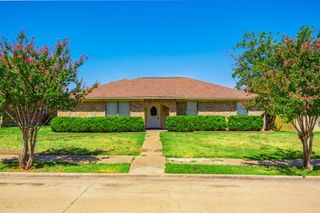
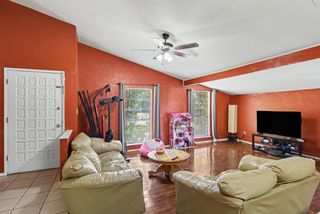
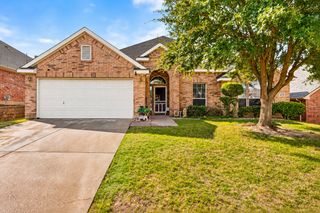
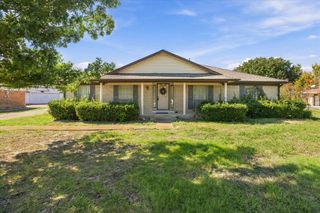
Step inside this spacious single-story home and discover a floor plan full of character, natural light, and unique spaces for both entertaining and everyday living. Built in 1977, this all-brick home offers 2,373 square feet, three bedrooms, two-and-a-half bathrooms, a two-car garage, and an additional two-car carport. A standout feature is the impressive second living room, where cathedral ceilings, floor-to-ceiling windows, and a statement fireplace with wood paneling extending to the ceiling create a warm and dramatic gathering space. A nearby wet bar makes entertaining even easier, while a separate living room near the entry provides additional flexibility. At the center of the home is an expansive private courtyard surrounded by the kitchen, dining room, and main living area. Walls of windows bring the courtyard into the home and fill the surrounding rooms with natural light. Create an outdoor dining area, cozy conversation space, container garden, or your own private retreat—the possibilities are endless. The primary suite features two closets and an ensuite bath with a separate walk-in shower and jetted tub. Outside, enjoy a fenced backyard along with plenty of covered parking. Conveniently located approximately 1.5 miles from Town East Mall, 6 miles from Lake Ray Hubbard, and 12 miles from downtown, this home combines distinctive architecture, generous living space, and easy access to shopping, recreation, and the city.
- Listing Status:
- Active
- Data Last Updated:
- October 23, 2026 at 5:17AM
- Listing Office:
- Regal, REALTORS : 972-771-6970
- Listing Agent:
- Eric Williams :
- Contact:
- 972-771-6970
- MLS ID:
- 21389605

- General: Courtyard
- Style: Detached
- Pool: None
- Parking: Garage Faces Rear
- Roofing: AsphaltShingle
- General: Brick1Slab
- Originating MLS: NTR_NTREIS
- School District: Mesquite ISD
- County: Dallas
- Zoning: PALOS VERDES ESTATES 4 BLK 3 LOT 7 74X11838152600030070000
- Fencing: Back YardWood
- Utilities: Sewer AvailableWater Available
- Water: Public
- Sewer: Public Sewer
- Source: NTR_NTREIS
This listing courtesy of Eric Williams , Regal, REALTORS
Monthly Payment
- Principal & Interest $
- Property Taxes $
- Home Insurance $
- VA Funding Fee $

 New - 12 hours ago