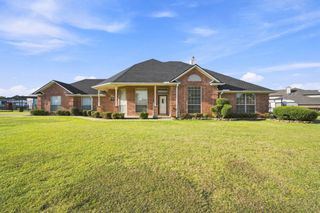
6509 Earley Way, Mesquite, TX 75126
- 5 beds |
- 2 baths |
- 2,329 sqft
 Single-Family Home
  Built in 2021
  1.11acre lot
 2 car garage
  $265/sqft
  Listed 13 days ago
Property Description
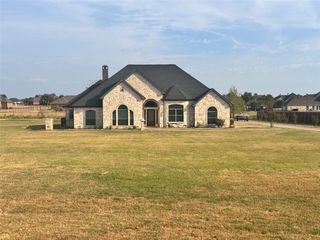
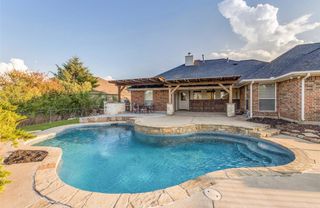
Welcome to 6509 Earley Way, a beautifully maintained 5-bedroom, 2-bathroom home set on approximately 1.1 acres in Forney. Built in 2021, this 2,329-square-foot property features an open-concept layout, spacious bedrooms, and a versatile fifth bedroom that can serve as an office, guest room, or flex space. Recent fixture and landscaping updates enhance its move-in-ready appeal. The backyard is the true showstopper, featuring a sparkling pool with a dramatic rock waterfall and separate spa, surrounded by a spacious patio designed for entertaining and relaxing. The covered outdoor living area offers multiple seating and dining areas, ceiling fans, and lighting, creating the perfect setting for gatherings or peaceful evenings overlooking the expansive yard and beautiful sunsets. A horseshoe game area adds another fun outdoor activity for family and guests. The property has city water and electricity, plus a private septic system and underground propane tank. Beyond the pool, the large lawn provides plenty of space for pets, recreation, gardening, or future projects, with utilities already in place for a potential workshop or outbuilding. A charming playset adds family-friendly appeal, while the 2-car garage and included appliance package—refrigerator, washer, dryer, microwave, dishwasher, and stove—add everyday convenience. With its generous acreage, privacy, flexible living spaces, and resort-style backyard, 6509 Earley Way offers a rare opportunity to enjoy comfortable country-style living with plenty of space for entertaining, recreation, and making lasting memories.
- Listing Status:
- Active
- Data Last Updated:
- October 13, 2026 at 1:18PM
- Listing Office:
- eXp Realty LLC : 888-519-7431
- Listing Agent:
- Dang Tran :
- Contact:
- 214-680-3492
- MLS ID:
- 21394851

- General: LightingOutdoor Living AreaPlaygroundPrivate YardRain Gutters
- Style: Contemporary/ModernDetached
- Pool: HeatedOutdoor PoolPoolPrivateWaterfall
- Parking: ConcreteDoor-SingleGarageGarage Door OpenerGarage Faces Side
- Roofing: Composition
- Windows: Window Coverings
- General: Brick1Slab
- HOA Amenities: Association Management500.0Annually
- Originating MLS: NTR_NTREIS
- School District: Crandall ISD
- County: Kaufman
- Zoning: BERKSHIRE ESTBLOCK BLOT 40217782
- Fencing: FencedWrought Iron
- Utilities: PropaneSeptic AvailableSewer Not AvailableUnderground UtilitiesWater Available
- Water: Public
- Sewer: NoneSeptic Tank
- Source: NTR_NTREIS
- Exclusions: Furniture
This listing courtesy of Dang Tran , eXp Realty LLC
Monthly Payment
- Principal & Interest $
- Property Taxes $
- Home Insurance $
- VA Funding Fee $

 New - 3 days ago