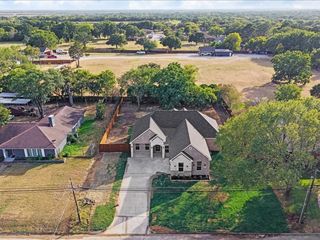
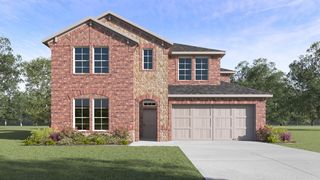
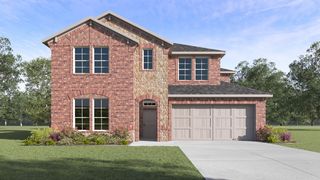
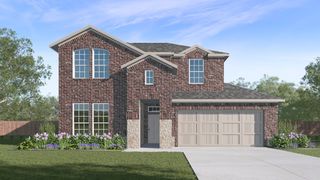
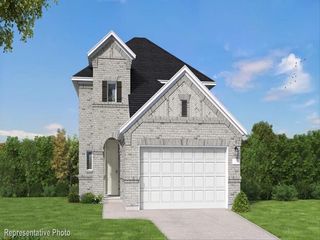
9548 Talia Boulevard, Mesquite, TX 75126
- 4 beds |
- 4 baths |
- 2,552 sqft
 Single-Family Home
  Built in 2025
  8,002sqft lot
 3 car garage
  $176/sqft
  Listed 1 day ago
Property Description
MLS# 21368281 - Built by Drees Custom Homes - Dec 2026 completion! ~ 4 bedrooms, 3.5 bathrooms, 2,500 square feet in Mesquite, TX. This beautifully designed single-story home offers the perfect blend of luxury, comfort and functionality in one of the area's most desirable new home communities. The open-concept layout features a spacious family room with soaring ceilings that flows seamlessly into the gourmet kitchen and dining area, creating an ideal space for entertaining and everyday living. The private primary suite serves as a relaxing retreat with a spa-inspired bath, oversized walk-in closet and thoughtful separation from the secondary bedrooms. Three additional bedrooms, including a private guest suite with its own full bath, provide flexibility for family, visitors or a home office setup. The large family foyer, dedicated laundry room and abundant storage throughout the home enhance everyday convenience.
- Listing Status:
- Active
- Data Last Updated:
- August 26, 2026 at 4:19PM
- Listing Office:
- HomesUSA.com : 888-872-6006
- Listing Agent:
- Ben Caballero :
- Contact:
- 888-872-6006
- MLS ID:
- 21368281

- General: LightingPrivate Yard
- Style: TraditionalDetached
- Pool: NoneCommunity
- Parking: GarageGarage Door OpenerGarage Faces RearTandem
- Roofing: Shingle
- General: Brick1Slab
- HOA Amenities: InternetMaintenance Grounds325.0Quarterly
- Originating MLS: NTR
- School District: Forney ISD
- County: Kaufman
- Zoning: 238472
- Fencing: Back YardFencedGateWood
- Utilities: Sewer AvailableWater AvailableCable Available
- Water: Public
- Sewer: Public Sewer
- Source: NTR
This listing courtesy of Ben Caballero , HomesUSA.com
Monthly Payment
- Principal & Interest $
- Property Taxes $
- Home Insurance $
- VA Funding Fee $

 New - 59 minutes ago