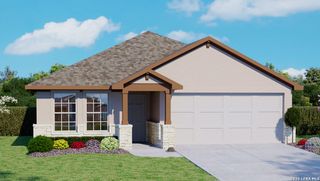
144 Ivy Way, Mico, TX 78056
- 4 beds |
- 2 baths |
- 1,901 sqft
 Single-Family Home
  Built in 2026
  5,663sqft lot
 —— car garage
  $169/sqft
  Listed 8 days ago
Property Description
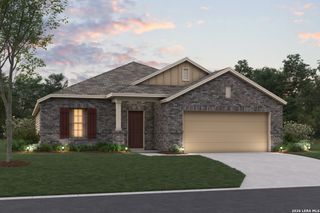
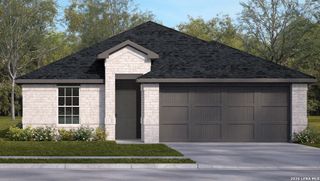
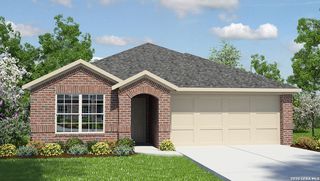
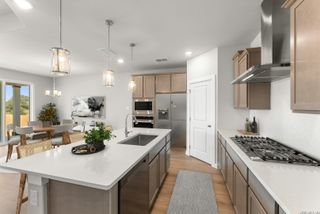
Welcome to The Knight, the largest single-story home offered at The Woodlands at Medina Hills in Mico, TX. This spacious floor plan features four bedrooms, two bathrooms, a two-car garage, and 1,901 square feet of living space, along with three classic exterior options. Step inside to a long, welcoming foyer with a decorative wall niche that opens into a grand, open-concept living room, kitchen, and dining area. The kitchen is designed for both style and function, featuring quartz or granite countertops, stainless steel appliances, a subway tile backsplash, and an oversized island with a deep single-basin sink. The private primary suite is located at the back of the home and includes an ensuite bathroom with dual vanities, a separate tub and walk-in shower, a private water closet, and a spacious walk-in closet. All secondary bedrooms feature carpet flooring and closets, offering flexibility for bedrooms, offices, or additional living space. Additional features include a electric range, 9-foot ceilings, 2-inch faux wood blinds, luxury laminate plank flooring in main living areas, and a pre-plumbed water softener loop. Stay connected with our Home Is Connected package, allowing you to control lights, thermostat, and locks from your phone.
- Listing Status:
- Active
- Date Added:
- August 20, 2026
- Data Last Updated:
- August 28, 2026 at 7:50AM
- Listing Office:
- Keller Williams Heritage : (210) 493-3030
- Listing Agent:
- R.J. Reyes : (210) 842-5458
- MLS ID:
- 2010207
- General: Stone/RockStuccoSidingCovered PatioPrivacy FenceSprinkler SystemDouble Pane Windows
- Style: One Story
- Pool: None
- Roofing: Composition
- Windows: All Remain
- General: OneSlab
- HOA Amenities: PoolClubhousePark/PlaygroundJogging TrailsOther - See Remarks720.0Annually
- School District: Medina Valley I.S.D.
- County: Medina
- Zoning: BLOCK 2 LOT_2
- Utilities: CPS
- Water: Water SystemSewer System
- Sewer: SAWS
This listing courtesy of R.J. Reyes , Keller Williams Heritage
Monthly Payment
- Principal & Interest $
- Property Taxes $
- Home Insurance $
- VA Funding Fee $

 New - 1 day ago