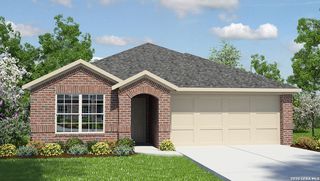
107 Gretzky Place, San Antonio, TX 78056
- 3 beds |
- 2 baths |
- 1,697 sqft
 Single-Family Home
  Built in 2026
  5,663sqft lot
 —— car garage
  $221/sqft
  Listed 2 days ago
Property Description
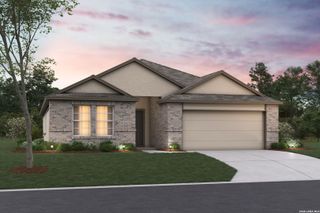
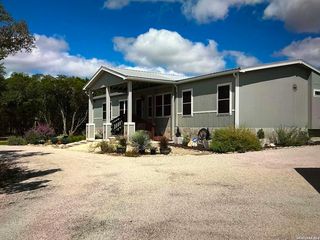
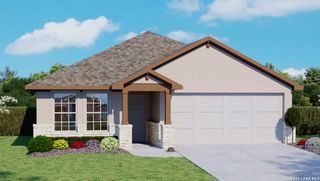
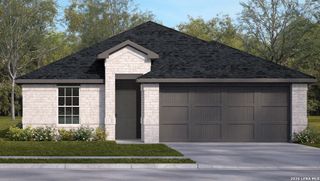
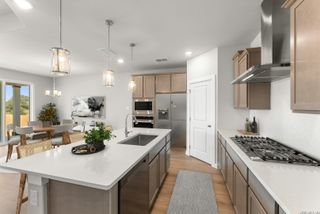
New 3-Bedroom Home for Sale in Mico, Texas. Discover a thoughtfully designed new construction home by M/I Homes at 107 Gretzky Place, Mico, Texas. This single-story home offers 1,697 square feet of well-planned living space, with 3 bedrooms, 2 bathrooms, and an open-concept living space designed to support comfortable daily routines and easy gathering at home. New construction by M/I Homes. Single-story design with all living areas on one level3 bedrooms and 2 bathrooms1,697 square feet. Open-concept living space. Covered patio for outdoor seating and dining. The open-concept layout brings the main living and dining areas together, creating a clear flow for meals, conversation, and everyday activities. The arrangement also helps make efficient use of the home's interior square footage while preserving defined spaces for common household needs. Each bedroom provides dedicated private space, while 2 full bathrooms add practical convenience for daily schedules. The single-level configuration eliminates interior stairs between above-ground living areas and keeps the home's essential rooms readily connected. Clean lines and a cohesive floorplan reflect a straightforward approach to new-home design. A covered patio extends the usable living area outdoors, offering a sheltered setting for morning coffee, casual meals, or quiet downtime. Its direct relationship to the interior gathering spaces supports a natural transition between indoor and outdoor use. With its 3-bedroom plan, open living area, and practical one-story design, this M/I Homes offering combines functional planning with the benefits of new construction. The result is a practical layout suited to varied household routines.
- Listing Status:
- Active
- Date Added:
- August 26, 2026
- Data Last Updated:
- August 28, 2026 at 7:50AM
- Listing Office:
- Escape Realty : (210) 421-9291
- Listing Agent:
- Jaclyn Calhoun : (210) 421-9291
- MLS ID:
- 2011701
- General: BrickStuccoSidingCovered Patio
- Style: One Story
- Pool: None
- Roofing: Composition
- Windows: None Remain
- General: OneSlab
- HOA Amenities: PoolClubhousePark/PlaygroundOther - See Remarks600.0Annually
- School District: Medina Valley I.S.D.
- County: Bexar
- Zoning: block 11 lot 09
- Utilities: CPS
- Water: Water SystemSewer SystemCity
- Sewer: SAWS
This listing courtesy of Jaclyn Calhoun , Escape Realty
Monthly Payment
- Principal & Interest $
- Property Taxes $
- Home Insurance $
- VA Funding Fee $

 New - 1 day ago