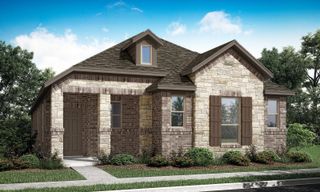
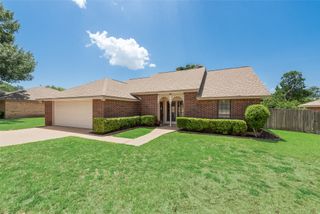
1031 Olivia Lane, Midlothian, TX 76065
- 3 beds |
- 2 baths |
- 1,528 sqft
 Single-Family Home
  Built in 2026
  7,187sqft lot
 2 car garage
  $262/sqft
  Listed 1 month ago
Property Description
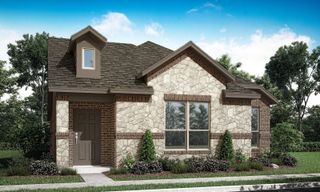
MLS# 21331372 - Built by William Ryan Homes - Ready Now! ~ The Abilene floor plan is thoughtfully designed to offer spacious living with an open, airy feel, making it perfect for modern family living. This single - story home features 3 bedrooms, 2 bathrooms, and a two - car garage, all set within a layout that emphasizes comfort and convenience. The kitchen is a standout feature, with ample counter space, an island that doubles as a breakfast bar for casual dining. Adjacent to the kitchen is the dining area, making it easy to serve meals and enjoy family gatherings. The great room seamlessly connects to the dining area and kitchen, creating a flowing space perfect for both everyday living and entertaining. Large windows throughout fill the area with natural light, creating a warm and inviting atmosphere. The Abilene also boasts a two - car garage with convenient access to the laundry room and additional storage options. Whether you’re hosting a gathering in the great room or relaxing in your private retreat, The Abilene offers a perfect balance of functionality and style. This home is designed to offer comfort, convenience, and a connection to the outdoors, making it an ideal choice for those who love a bright and airy living space.
- Listing Status:
- Active
- Data Last Updated:
- August 18, 2026 at 7:19AM
- Listing Office:
- HomesUSA.com : 888-872-6006
- Listing Agent:
- Ben Caballero :
- Contact:
- 888-872-6006
- MLS ID:
- 21331372

- General: LightingPrivate YardRain Gutters
- Style: OtherDetached
- Pool: None
- Parking: Door-SingleGarage Faces Rear
- Roofing: Composition
- General: Board & Batten SidingBrickFiber CementFrameConcrete1Slab
- HOA Amenities: Association ManagementMaintenance Grounds750.0Annually
- Originating MLS: NTR
- School District: Midlothian ISD
- County: Ellis
- Zoning: 305917
- Fencing: Back YardFencedGatePartialWoodWrought Iron
- Utilities: Natural Gas AvailableMunicipal UtilitiesSewer AvailableSeparate MetersUnderground UtilitiesWater AvailableCable Available
- Water: Public
- Sewer: Public Sewer
- Source: NTR
This listing courtesy of Ben Caballero , HomesUSA.com
Monthly Payment
- Principal & Interest $
- Property Taxes $
- Home Insurance $
- VA Funding Fee $