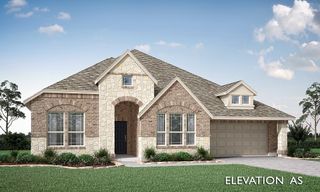
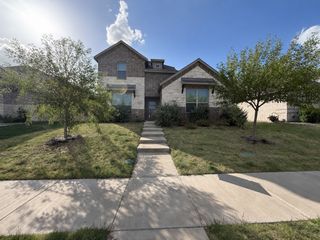
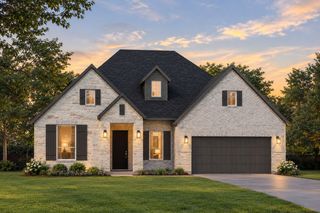
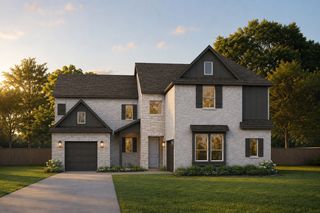
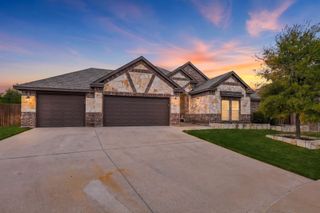
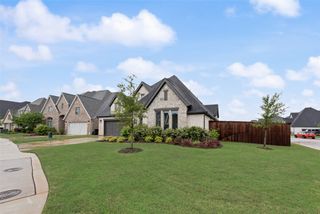
1301 Casino Court, Midlothian, TX 76065
- 4 beds |
- 3 baths |
- 3,084 sqft
 Single-Family Home
 Built in 2006
 0.27acre lot
 3 car garage
 $154/sqft
 Listed 12 days ago
Property Description
Lots of bang for your buck here, starting with a private backyard made for getting together with friends or unwinding on your own. The cabana has a bar and grill for casual cookouts, and the in-ground gunite spa is a great place to relax at the end of the day. The home sits on a spacious corner lot on a cul-de-sac, with an 8-foot board-on-board fence for privacy and a storage shed for outdoor gear. Inside, there’s something for everyone, from a dedicated office and formal dining room to a game room and separate media room. Soaring ceilings and generous windows bring an airy feel to the living area, where a fireplace anchors the room. The kitchen features granite countertops, an island, a pantry, a built-in desk and a double-oven setup with a microwave that also functions as an oven. The primary suite offers a sitting area and a bath with dual vanities, a soaking tub and a separate shower. Walk-in closets throughout and a three-car garage provide plenty of storage. Recent updates include fresh interior paint, new carpet, a roof installed in September 2026 with a warranty and new ovens in 2025. The upstairs AC was replaced in 2022 and the primary suite AC in 2025. The neighborhood offers a community pool, splash pad, fishing pond and playground. Mt. Peak Elementary backs up to the neighborhood and has a dedicated entrance for students.
- Listing Status:
- Active
- Data Last Updated:
- November 22, 2026 at 6:19PM
- Listing Office:
- RE/MAX FRONTIER : 469-846-0123
- Listing Agent:
- Mary Eubanks :
- MLS ID:
- 21431269

- General: Outdoor GrillOutdoor KitchenPrivate YardCabanaOutdoor KitchenShed(s)Hot Tub
- Style: TraditionalDetached
- Other Structures: CabanaOutdoor KitchenShed(s)
- Pool: GuniteHeatedIn GroundPoolCommunity
- Parking: ConcreteDrivewayEnclosedGarageGarage Door OpenerInside EntranceKitchen LevelGarage Faces Side
- Roofing: Composition
- Windows: Window Coverings
- General: BrickRockStone2Slab
- HOA Amenities: All FacilitiesAssociation Management385.0Annually
- Originating MLS: NTR_NTREIS
- School District: Midlothian ISD
- County: Ellis
- Zoning: LOT 28 BLK 7 THE ROSEBUD SECT 2 .271 AC233578
- Fencing: Back YardPrivacyWood
- Utilities: Sewer AvailableUnderground UtilitiesWater AvailableCable Available
- Water: Community/Coop
- Sewer: Public Sewer
- Source: NTR_NTREIS
This listing courtesy of Mary Eubanks , RE/MAX FRONTIER
Monthly Payment
- Principal & Interest $
- Property Taxes $
- Home Insurance $
- VA Funding Fee $