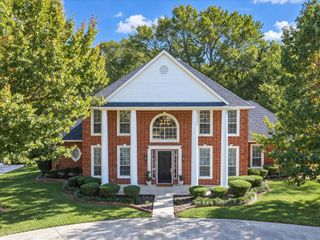
5829 Yellow Rose Court, Midlothian, TX 76065
- 5 beds |
- 4 baths |
- 3,052 sqft
 Single-Family Home
 Built in 2014
 0.46acre lot
 3 car garage
 $170/sqft
 Listed 15 days ago
Property Description
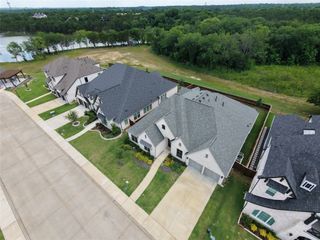
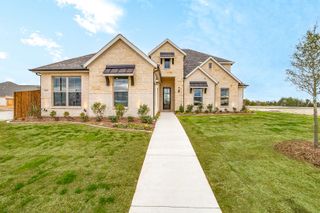
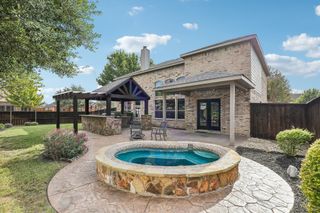
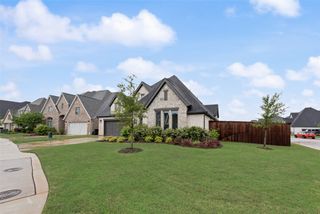
Space, flexibility, and functionality come together in this well-appointed Midlothian home! With 4 bedrooms, 4 full bathrooms, a 3-car garage, and an additional flex space that can serve as a 5th bedroom, game room, or second living area, this home offers room for a variety of needs and lifestyles. The spacious kitchen features granite countertops, stainless steel appliances, a gas cooktop, and a large island that opens to the main living area with a wood-burning fireplace. Hand-scraped hardwood floors and plantation shutters add warmth and character throughout. Situated on approximately 0.46 acres at the end of a quiet cul-de-sac, the property offers an expansive fenced backyard and a large covered patio with plenty of room for outdoor entertaining, play, or simply enjoying the extra space. With multiple bedrooms offering private bath access, a versatile upstairs living space, and convenient access to shopping and Highway 287, this home delivers the space and flexibility that are increasingly hard to find. A fantastic opportunity to enjoy comfortable living in Midlothian!
- Listing Status:
- Active
- Data Last Updated:
- November 22, 2026 at 6:19PM
- Listing Office:
- OnDemand Realty : 214-766-5833
- Listing Agent:
- Jackie McDonald :
- Contact:
- 214-202-4074
- MLS ID:
- 21409720

- Style: TraditionalDetached
- Pool: NoneCommunity
- Parking: DrivewayGarage Faces FrontGaragePavedSide By Side
- Roofing: CompositionShingle
- Windows: Window Coverings
- General: BrickRockStoneStone Veneer2Slab
- HOA Amenities: All FacilitiesAssociation Management385.0Annually
- Originating MLS: NTR_NTREIS
- School District: Midlothian ISD
- County: Ellis
- Zoning: LOT 18 BLK 17 THE ROSEBUD SECT 4 0.455 AC258681
- Fencing: Back YardWood
- Utilities: Sewer AvailableWater Available
- Water: Community/Coop
- Sewer: Public Sewer
- Source: NTR_NTREIS
This listing courtesy of Jackie McDonald , OnDemand Realty
Monthly Payment
- Principal & Interest $
- Property Taxes $
- Home Insurance $
- VA Funding Fee $

 New - 15 minutes ago