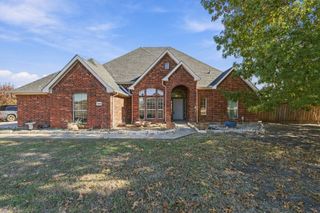
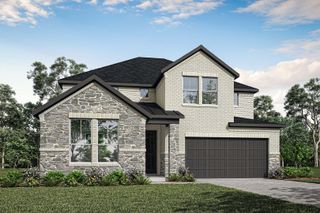
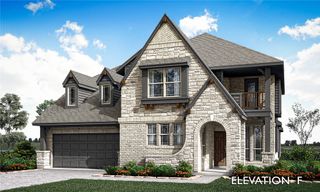
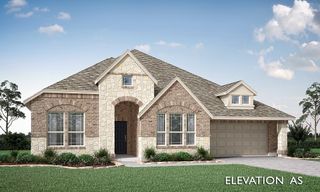
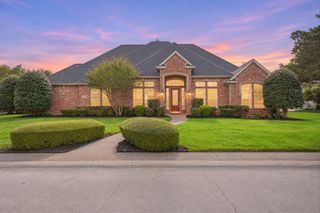
2414 Prairie Grass Lane, Midlothian, TX 76065
- 4 beds |
- 4 baths |
- 3,124 sqft
 Single-Family Home
 Built in 2026
 7,200sqft lot
 2 car garage
 $170/sqft
 Listed 2 days ago
Property Description
MLS# 21440206 - Built by Tri Pointe Homes - Ready Now! ~ An open-concept layout connects the kitchen and gathering spaces, while the upstairs game room offers room to unwind and the office provides a separate place to focus. In the kitchen, stained Shaker maple cabinets, quartz countertops and a stainless steel GE Profile gas cooktop bring practical function and clean lines to everyday meals. The primary bathroom’s spa shower adds a relaxing touch, and the covered patio extends time outdoors. Open stair rails with metal balusters create a sense of connection between levels, while the eight-foot front door makes a distinctive first impression. With three and a half bathrooms and a garage, this new home in Midlothian, TX brings together flexible spaces and considered finishes.
- Listing Status:
- Active
- Data Last Updated:
- November 22, 2026 at 6:19PM
- Listing Office:
- HomesUSA.com : 888-872-6006
- Listing Agent:
- Ben Caballero :
- Contact:
- 888-872-6006
- MLS ID:
- 21440206

- General: Private YardRain Gutters
- Style: TraditionalDetached
- Pool: None
- Parking: GarageGarage Door Opener
- Roofing: Composition
- General: BrickOther2Slab
- HOA Amenities: All FacilitiesAssociation Management750.0Annually
- Originating MLS: NTR_NTREIS
- School District: Waxahachie ISD
- County: Ellis
- Zoning: 308483
- Fencing: Back YardFencedGateWood
- Utilities: Municipal UtilitiesSewer AvailableUnderground UtilitiesWater AvailableCable Available
- Water: Public
- Sewer: Public Sewer
- Source: NTR_NTREIS
This listing courtesy of Ben Caballero , HomesUSA.com
Monthly Payment
- Principal & Interest $
- Property Taxes $
- Home Insurance $
- VA Funding Fee $

 New - 25 minutes ago