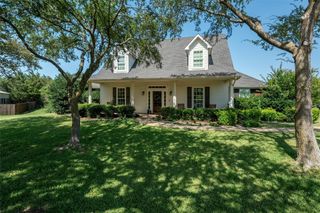
2618 Seth Drive, Midlothian, TX 76065
- 4 beds |
- 3 baths |
- 2,965 sqft
 Single-Family Home
  Built in 2022
  8,276sqft lot
 3 car garage
  $209/sqft
  Listed 13 days ago
Property Description
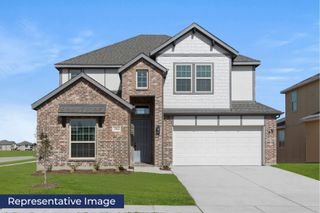
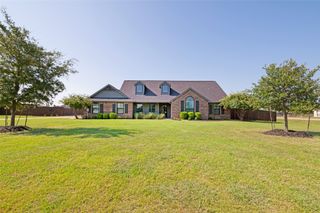
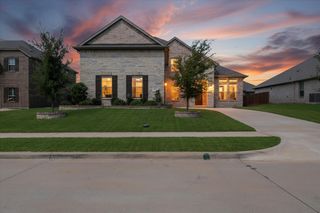
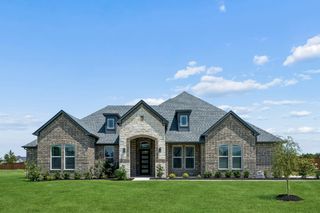
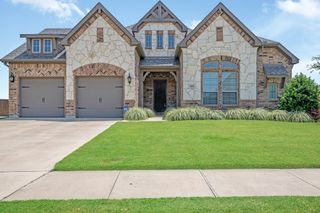
Welcome to this beautifully maintained Perry Home, where exceptional craftsmanship, thoughtful design, and modern conveniences come together in one of the area's premier gated communities. Positioned just steps from the community lake and reservable lakeside pavilion, this move-in ready residence offers the ideal blend of comfort, style, and convenience. From the moment you enter, you'll appreciate the bright, open-concept layout filled with natural light, creating an inviting space for both everyday living and effortless entertaining. This floor plan is made to host, offering the perfect balance of open gathering spaces and private retreats. The chef-inspired kitchen is the heart of the home, featuring an oversized island with storage on both sides, abundant workspace, and plenty of seating for casual meals or gathering with family and friends. The private primary suite offers a peaceful retreat, while two hallway linen closets provide valuable additional storage. Throughout the home, generous living spaces ensure everyone has room to spread out and enjoy. Timeless custom wood shutters enhance the main living areas, dining room, kitchen, media room, and primary suite, adding both elegance and energy efficiency. Just beyond the living space, the extended covered patio with a ceiling fan creates the perfect outdoor retreat for year-round entertaining, weekend cookouts, or simply enjoying a quiet evening. Designed with today's lifestyle in mind, the home also includes an impressive collection of smart-home features, including a Nest video doorbell, Google Nest Wi-Fi thermostat, Wi-Fi-enabled oven, and Wi-Fi-enabled garage door opener, offering peace of mind. Residents enjoy an outstanding community lifestyle with scenic walking trails, a neighborhood park, a beautiful lakeside pavilion, and the added security and exclusivity of gated access. With this home, space stops being something you're waiting to afford someday, it's yours today.
- Listing Status:
- Active
- Data Last Updated:
- July 29, 2026 at 4:19AM
- Listing Office:
- CENTURY 21 Judge Fite Company : 972-723-8231
- Listing Agent:
- Brent Crow :
- MLS ID:
- 21329403

- General: LightingRain Gutters
- Style: TraditionalDetached
- Pool: None
- Parking: Door-MultiDrivewayEpoxy FlooringGarageGarage Door OpenerTandem
- Roofing: Composition
- Windows: Shutters
- General: BrickWood Siding1Slab
- HOA Amenities: All FacilitiesAssociation ManagementMaintenance GroundsMaintenance Structure1336.0Annually
- Originating MLS: NTR
- School District: Midlothian ISD
- County: Ellis
- Zoning: LOT 1 BLK 7 THE LAKES OF SOMERCREST 0.19 AC292370
- Fencing: Back YardFencedWood
- Utilities: Electricity AvailableNatural Gas AvailableSewer AvailableSeparate MetersUnderground UtilitiesWater AvailableCable Available
- Water: Public
- Sewer: Public Sewer
- Source: NTR
- Exclusions: Cameras will not convey.
This listing courtesy of Brent Crow , CENTURY 21 Judge Fite Company
Monthly Payment
- Principal & Interest $
- Property Taxes $
- Home Insurance $
- VA Funding Fee $

 New - 12 hours ago