834 Rustic Trail, Midlothian, TX 76065
- 4 beds |
- 3 baths |
- 2,554 sqft
 Single-Family Home
  Built in 2019
  0.28acre lot
 2 car garage
  $223/sqft
  Listed 1 hour ago
Property Description
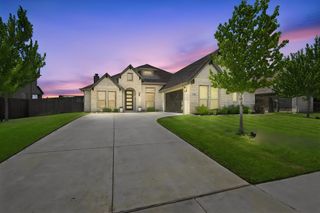
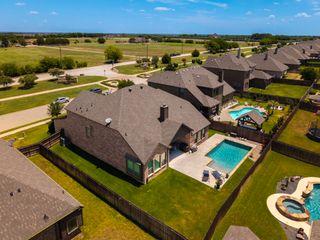
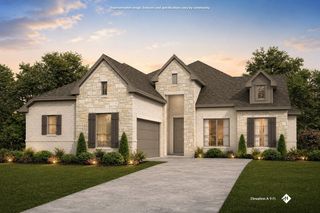
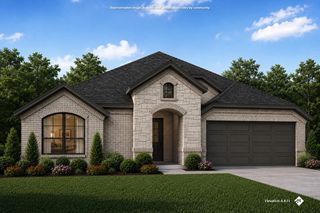
Impeccably maintained one owner John Houston custom home. Features brick and stone exterior. Excellent floorplan is highlighted by wood flooring throughout. There are 4 bedrooms, 2.5 baths with split bedroom arrangement. Two seperate living areas, open kitchen with large central island opening to den with corner fireplace (fireplace has never been used) primary bedroom is large enough to accomodate a sitting area and has a spa inspired bath with separate vanities, tub and shower. Step outdoors to the covered patio and sparkling salt water pool with tanning ledge and raised spa with water feature. Enjoy the covered outdoor dining area complete with outdoor kitchen featuring a built in grill and burners. Convenient location just south of Hwy 287 off 14th street.
- Listing Status:
- Active
- Data Last Updated:
- July 28, 2026 at 5:19PM
- Listing Office:
- Pinnacle Group REALTORS : 817-460-3900
- Listing Agent:
- John Pollock :
- MLS ID:
- 21325303

- General: Lighting
- Style: TraditionalDetached
- Pool: None
- Parking: Garage Faces FrontGarageGarage Door Opener
- Roofing: Composition
- Windows: Window Coverings
- General: BrickRockStone1Slab
- HOA Amenities: Association ManagementMaintenance Grounds500.0Annually
- Originating MLS: NTR
- School District: Midlothian ISD
- County: Ellis
- Zoning: LOT 3 BLK H DOVE CREEK PH 1 B 0.278 AC272428
- Fencing: Wood
- Utilities: Sewer AvailableUnderground UtilitiesWater AvailableCable Available
- Water: Public
- Sewer: Public Sewer
- Source: NTR
- Exclusions: Breakfast nook light fixture and pendant lights. Egg grill in the outdoor kitchen is not attached and does not remain.
This listing courtesy of John Pollock , Pinnacle Group REALTORS
Monthly Payment
- Principal & Interest $
- Property Taxes $
- Home Insurance $
- VA Funding Fee $