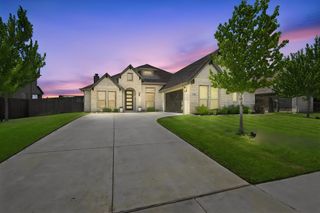
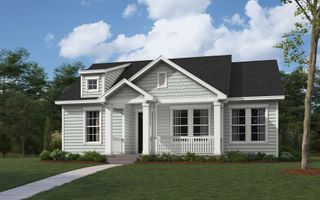
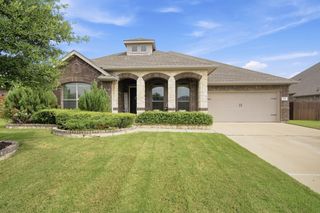
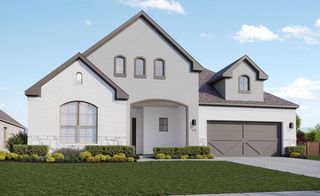
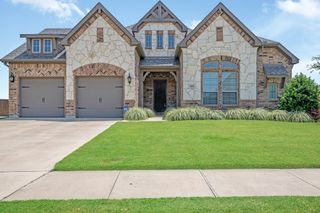
2042 Dripping Spring Avenue, Midlothian, TX 76065
- 4 beds |
- 3 baths |
- 2,305 sqft
 Single-Family Home
  Built in 2026
  6,011sqft lot
 2 car garage
  $229/sqft
  Listed 10 days ago
Property Description
Discover exceptional living in the Denton Plan by Highland Homes in BridgeWater, Midlothian's premier master-planned community. This brand-new, thoughtfully designed 2,263 sq. ft. single-story home features 4 bedrooms, 2 baths, a private study, and an open-concept layout connecting the kitchen, dining, and family room for effortless entertaining with an extended covered patio. The secluded primary suite offers a peaceful retreat, while abundant natural light enhances every space. Highland Homes is known for award-winning design, quality craftsmanship, energy efficiency, and outstanding customer satisfaction, backed by a comprehensive builder warranty program for added peace of mind. Enjoy BridgeWater's resort-style pools, clubhouse, pickleball courts, trails, Hidden Haven Lake, playgrounds, and top-rated Midlothian ISD. Estimated completion in November.
- Listing Status:
- Active
- Data Last Updated:
- July 28, 2026 at 7:18PM
- Listing Office:
- HIGHLAND HOMES REALTY : 888-524-3182
- Listing Agent:
- Dina Verteramo :
- MLS ID:
- 21334635

- General: Private YardRain Gutters
- Style: TraditionalDetached
- Pool: NoneCommunity
- Parking: Door-MultiGarage Faces FrontGarage
- Roofing: CompositionShingle
- General: BrickFrame1Slab
- HOA Amenities: All FacilitiesAssociation ManagementMaintenance GroundsMaintenance Structure850.0Annually
- Originating MLS: NTR
- School District: Midlothian ISD
- County: Ellis
- Zoning: 2042 Dripping Spring
- Fencing: Back YardWood
- Utilities: Sewer AvailableUnderground UtilitiesWater Available
- Water: Public
- Sewer: Public Sewer
- Source: NTR
This listing courtesy of Dina Verteramo , HIGHLAND HOMES REALTY
Monthly Payment
- Principal & Interest $
- Property Taxes $
- Home Insurance $
- VA Funding Fee $

 New - 3 hours ago