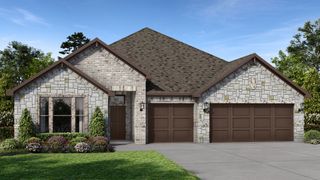
4359 Michigan Avenue, Midlothian, TX 76065
- 3 beds |
- 3 baths |
- 2,750 sqft
 Single-Family Home
  Built in 2026
  7,440sqft lot
 2 car garage
  $182/sqft
  Listed 10 days ago
Property Description
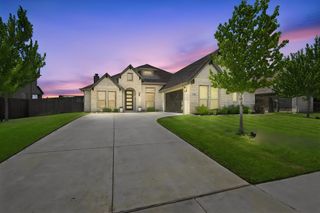
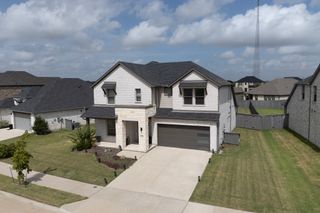
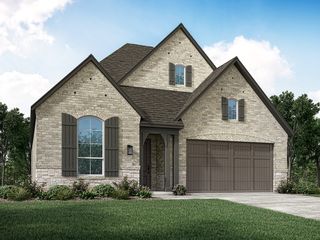
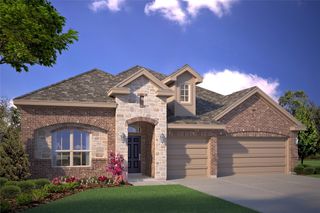
Stunning New Construction Single Story DRB Home! The Yale floor plan offers 2,750 Sq Ft of living space with 4 Bedrooms, 3 Baths, covered patio and 2-car garage. Entering through the foyer, you'll find the beautiful kitchen that comes equipped with stunning white cabinets, a large granite center island that overlooks the great room and a sunny casual dining area. The open-concept great room features a wall of windows overlooking the covered back patio. The owners suite is nestled at the back with private ensuite that flaunts a split vanities, soaking tub, boasting a spacious private closet. Off the foyer, three more spacious bedrooms with two lovely full bath to share. Nestled in the charming Westside Preserve of Midlothian, Texas, this home offers fantastic access to Highways 287 and 67, making trips to Fort Worth and Dallas a breeze for work or play. Midlothian is a vibrant, family-friendly town filled with lovely parks and exciting community events throughout the year. Whether you’re boating on Joe Pool Lake, catching an outdoor movie at Hawkins Spring Park, or taking your pup for a stroll at the Midlothian Dog Park, there’s always something fun to do.
- Listing Status:
- Active
- Data Last Updated:
- July 28, 2026 at 8:20PM
- Listing Office:
- Brightland Homes Brokerage LLC : 512-364-5196
- Listing Agent:
- April Maki :
- MLS ID:
- 21334850

- General: Rain Gutters
- Style: Detached
- Pool: None
- Parking: Direct AccessDoor-SingleDrivewayGarage Faces FrontGarageGarage Door OpenerInside EntranceKitchen Level
- Roofing: Composition
- General: BrickFiber CementRockStone1Slab
- HOA Amenities: Association ManagementMaintenance Structure1200.0Annually
- Originating MLS: NTR
- School District: Midlothian ISD
- County: Ellis
- Zoning: 310024
- Fencing: Back YardFencedFullGateWood
- Utilities: Natural Gas AvailableSewer AvailableSeparate MetersWater Available
- Water: Public
- Sewer: Public Sewer
- Source: NTR
This listing courtesy of April Maki , Brightland Homes Brokerage LLC
Monthly Payment
- Principal & Interest $
- Property Taxes $
- Home Insurance $
- VA Funding Fee $

 New - 20 hours ago