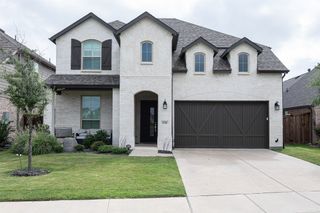
3743 Long Stem Street, Midlothian, TX 76084
- 4 beds |
- 3 baths |
- 2,505 sqft
 Single-Family Home
  Built in 2026
  6,534sqft lot
 2 car garage
  $224/sqft
  Listed 8 days ago
Property Description
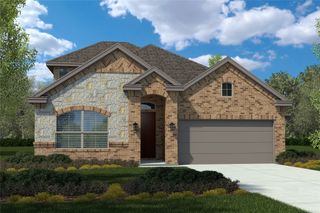
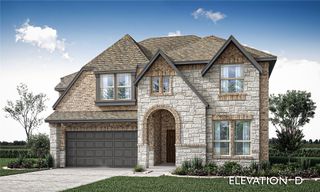
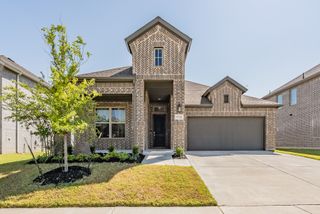
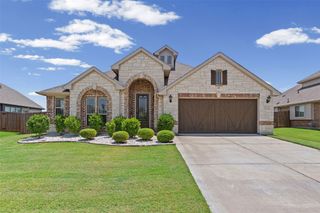
NEW Highland Home in Goodland - Move-In Ready! Built by award-winning Highland Homes, this stunning new Kingston floorplan offers 4 bedrooms, 3 full baths, a private study, and a dedicated entertainment room, providing the space and flexibility today's buyers want. The open-concept design centers around a spacious kitchen featuring extra cabinetry for added storage, overlooking the dining and family rooms for seamless everyday living and entertaining. Luxury vinyl plank flooring enhances the main living areas, while upgraded tile selections and 8-foot interior doors throughout add style and sophistication. Located in the highly sought-after Goodland master-planned community, residents enjoy exceptional amenities including a resort-style pool, walking and biking trails, parks, playgrounds, and community gathering spaces. For added peace of mind, this home includes the Highland Homes limited warranty program. Combining premium finishes, thoughtful design, and an outstanding community lifestyle, this move-in-ready home is an exceptional opportunity you won't want to miss.
- Listing Status:
- Active
- Data Last Updated:
- July 29, 2026 at 1:18AM
- Listing Office:
- HIGHLAND HOMES REALTY : 888-524-3182
- Listing Agent:
- Dina Verteramo :
- MLS ID:
- 21335411

- General: Private YardRain Gutters
- Style: TraditionalDetached
- Pool: NoneCommunity
- Parking: Door-MultiDrivewayGarage Faces FrontGarageGarage Door Opener
- Roofing: Composition
- General: BrickFiber CementFrameWood Siding1Slab
- HOA Amenities: All FacilitiesAssociation Management1375.0Annually
- Originating MLS: NTR
- School District: Midlothian ISD
- County: Ellis
- Zoning: 312218
- Fencing: Back YardFencedGateWoodWrought Iron
- Utilities: Natural Gas AvailableSewer AvailableSeparate MetersUnderground UtilitiesWater Available
- Water: Public
- Sewer: Public Sewer
- Source: NTR
This listing courtesy of Dina Verteramo , HIGHLAND HOMES REALTY
Monthly Payment
- Principal & Interest $
- Property Taxes $
- Home Insurance $
- VA Funding Fee $

 New - 19 hours ago