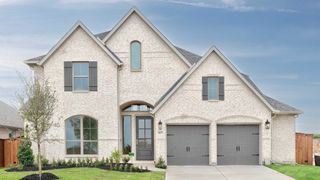
2770 Fireside Drive, Midlothian, TX 76065
- 5 beds |
- 3 baths |
- 2,935 sqft
 Single-Family Home
  Built in 2024
  1.02acre lot
 3 car garage
  $264/sqft
  Listed 1 month ago
Property Description
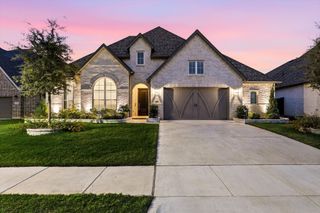
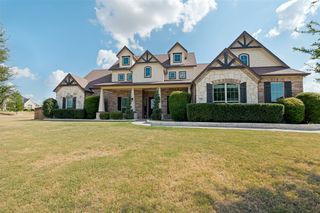
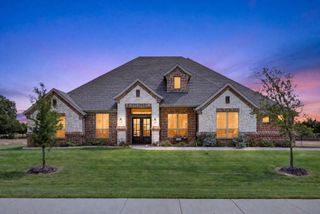
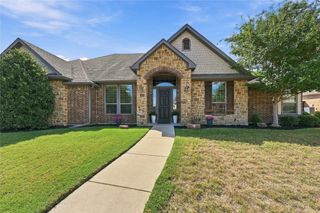
$25,000 SELLER CONCESSION • 1.02 ACRES • NO CITY TAXES • 4 BEDROOMS + STUDY • 3-CAR GARAGE • NO DIRECT REAR NEIGHBOR! Want the finishes of a newer custom home without giving up the land? Welcome to 2770 Fireside Drive—a 2024-built Midlothian home offering nearly 3,000 square feet on just over ONE ACRE outside the city limits. Inside, the open-concept living area makes an immediate impression with soaring vaulted ceilings, exposed beams, beautiful wood flooring and a dramatic floor-to-ceiling stone fireplace. The flexible floor plan includes 4 spacious bedrooms with generous closets, 3 full bathrooms and a private study that can also function as a 5th bedroom, playroom or home office. Outside, more than an acre gives you something increasingly hard to find: OPTIONS. Dream about a future pool, workshop, garden or expanded outdoor living area, with additional space for the things that don't always fit on a traditional neighborhood lot. A 3-car garage provides even more room for vehicles, storage and hobbies, while the outside-city-limits location means NO CITY TAXES. Zoned for McClatchey Elementary, Walnut Grove Middle School and Heritage High School. And don't miss the $25,000 SELLER CONCESSION—an opportunity for an eligible buyer to potentially use seller funds toward allowable closing costs, financing strategies or other permitted expenses! More land. More flexibility. No city taxes. Nearly new custom construction. Come experience one-acre living in Midlothian.
- Listing Status:
- Active
- Data Last Updated:
- October 13, 2026 at 5:21AM
- Listing Office:
- Emery Realty, LLC : 817-881-7677
- Listing Agent:
- Hailey Emery :
- Contact:
- 817-881-7677
- MLS ID:
- 21384963

- General: LightingRain Gutters
- Style: TraditionalDetached
- Pool: None
- Parking: ConcreteDrivewayGarageGarage Door OpenerGarage Faces Side
- Roofing: Composition
- General: Board & Batten SidingBrickOtherRockStone1Slab
- HOA Amenities: Association Management375.0Annually
- Originating MLS: NTR_NTREIS
- School District: Midlothian ISD
- County: Ellis
- Zoning: 294528
- Utilities: Septic AvailableCable Available
- Sewer: Aerobic Septic
- Source: NTR_NTREIS
- Exclusions: Please see private remarks for list of exclusions.
This listing courtesy of Hailey Emery , Emery Realty, LLC
Monthly Payment
- Principal & Interest $
- Property Taxes $
- Home Insurance $
- VA Funding Fee $