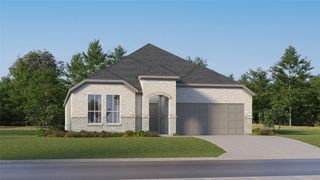
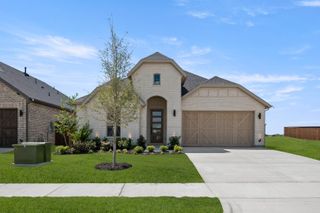
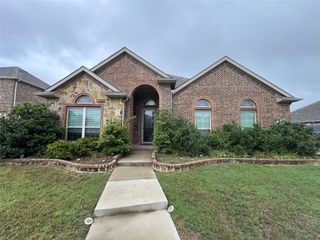
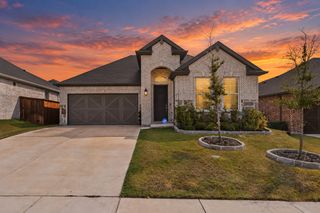
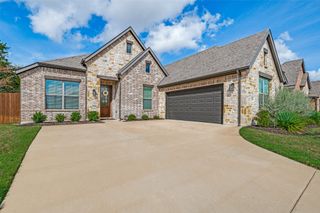
3010 Holland Lane, Midlothian, TX 76065
- 4 beds |
- 3 baths |
- 2,253 sqft
 Single-Family Home
  Built in 2023
  8,276sqft lot
 2 car garage
  $178/sqft
  Listed 17 days ago
Property Description
Must be approved by bank. Step into thoughtfully designed modern living with an open-concept floor plan that seamlessly connects the family room, dining area, and kitchen—creating an inviting space for both everyday living and entertaining. This home offers a spacious primary suite, a private secondary bedroom suite, plus two additional generously sized bedrooms that provide flexibility for guests, a home office, or additional living space. Beautiful upgrades are showcased throughout, including durable tile flooring in the main living areas, contemporary brushed nickel fixtures, 2-inch faux wood blinds, and a stylish tiled fireplace that serves as a focal point in the family room. The primary bath features an enlarged shower, while exterior upgrades include a cedar garage door, gutters, and an impressive custom 8-foot entry door. At the heart of the home is the deluxe kitchen, featuring stunning quartz countertops, an oversized California-style island, built-in stainless steel appliances, a large walk-in pantry, and custom cabinetry complete with a wood vent hood and convenient pot-and-pan drawers. The adjoining breakfast nook offers a charming window seat and sliding glass doors that open to the covered back patio. Outside, enjoy a deep, fully fenced backyard with plenty of room to relax, entertain, or play, along with a sprinkler system for added convenience. With its spacious layout, elevated finishes, and carefully selected upgrades, this home is ready to impress!
- Listing Status:
- Active
- Data Last Updated:
- October 13, 2026 at 7:21AM
- Listing Office:
- eXp Realty : 214-817-8556
- Listing Agent:
- Brandee Escalante :
- Contact:
- 972-533-9801
- MLS ID:
- 21396462

- General: Private YardRain Gutters
- Style: TraditionalDetached
- Pool: None
- Parking: Garage
- Roofing: Composition
- General: Brick1Slab
- HOA Amenities: Association ManagementMaintenance Structure825.0Annually
- Originating MLS: NTR_NTREIS
- School District: Midlothian ISD
- County: Ellis
- Zoning: LOT 56 BLK 1 PARKSIDE NORTH .21 AC290389
- Fencing: Wood
- Utilities: Sewer AvailableWater AvailableCable Available
- Water: Public
- Sewer: Public Sewer
- Source: NTR_NTREIS
This listing courtesy of Brandee Escalante , eXp Realty
Monthly Payment
- Principal & Interest $
- Property Taxes $
- Home Insurance $
- VA Funding Fee $

 New - 12 hours ago