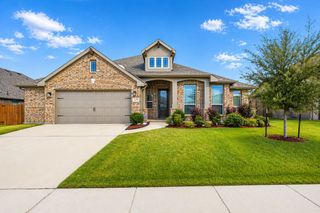
709 Winecup Way, Midlothian, TX 76065
- 3 beds |
- 2 baths |
- 2,270 sqft
 Single-Family Home
  Built in 2023
  9,235sqft lot
 2 car garage
  $211/sqft
  Listed 11 days ago
Property Description
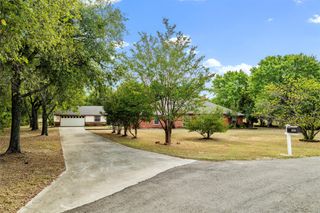
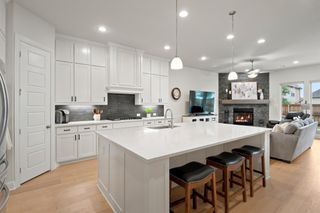
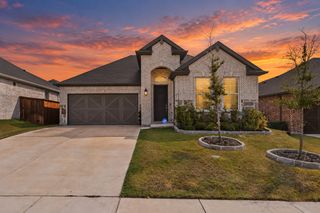
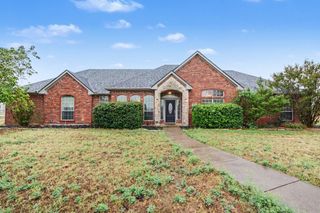
Welcome to this beautiful, move-in-ready home! This spacious 3-bedroom, 2-bath home offers 2,270 sq. ft. of comfortable living space with a neutral color palette and abundant natural light. The inviting living room features a cozy fireplace and hearth, while the formal dining room provides an ideal space for gatherings. The open gourmet kitchen includes a large island with seating, dining area, walk-in pantry, and refrigerator. The spacious primary suite features a private bath with a walk-in shower, soaking tub, dual sinks, ample counter space and cabinetry, and a large walk-in closet. Guest bedrooms include ceiling fans, with one featuring French doors, making it perfect for a home office. The guest bath offers dual sinks and a shower-over-tub. Enjoy outdoor entertaining on the covered patio with ceiling fan overlooking the large backyard. A storage shed provides additional space, while the 2-car garage includes a convenient EV UV plug and the driveway offers extra parking. A wonderful home with plenty of space for comfortable living and entertaining!
- Listing Status:
- Active
- Data Last Updated:
- October 13, 2026 at 6:19AM
- Listing Office:
- HomeSmart Stars : 972-798-5333
- Listing Agent:
- Christy Ray :
- Contact:
- 469-604-1632
- MLS ID:
- 21400587

- Style: Detached
- Pool: None
- Parking: Additional ParkingGarageGarage Door OpenerGarage Faces Side
- Roofing: Composition
- Windows: Window Coverings
- General: 1
- HOA Amenities: Maintenance Grounds425.0Annually
- Originating MLS: NTR_NTREIS
- School District: Midlothian ISD
- County: Ellis
- Zoning: LOT 11 BLK F MASSEY MEADOWS PH 2 0.212 AC297706
- Fencing: WoodWrought Iron
- Utilities: Sewer AvailableWater Available
- Water: Public
- Sewer: Public Sewer
- Source: NTR_NTREIS
- Exclusions: Furniture and washer and dryer
This listing courtesy of Christy Ray , HomeSmart Stars
Monthly Payment
- Principal & Interest $
- Property Taxes $
- Home Insurance $
- VA Funding Fee $

 New - 12 hours ago