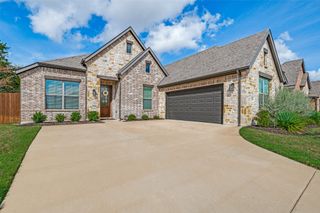
5840 Deerfield Lane, Midlothian, TX 76065
- 3 beds |
- 2 baths |
- 2,179 sqft
 Single-Family Home
  Built in 2004
  1.14acre lot
 2 car garage
  $248/sqft
  Listed 10 days ago
Property Description
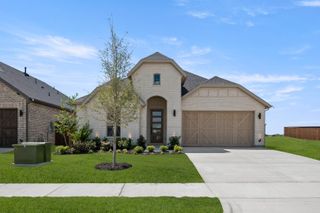
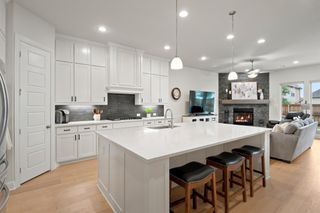
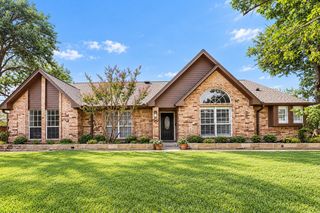
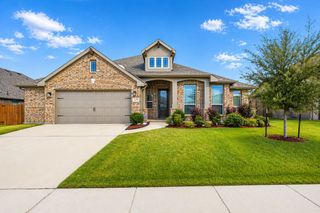
Discover convenience and tranquility on an impressive 1.41-acre corner lot with NO HOA, offering the freedom and peace of mind to make the property distinctly your own. Designed for everyday living and effortless entertaining, this sprawling residence offers versatile indoor and outdoor spaces with ample room to unwind, set in an exceptional setting that feels removed yet connected to everyday conveniences. Step inside to a vibrant, inviting atmosphere where natural light fills an open-concept layout, creating a functional flow and flexibility to accommodate a home office, guest accommodations, or additional areas tailored to your lifestyle. The spacious kitchen, featuring a central island, anchors the heart of the home, providing an effortless setting for relaxed evenings or mornings, as well as festive gatherings with family and friends. Beyond the interior, the expansive 1.41-acre setting sets this property apart—the generous grounds provide abundant opportunities for outdoor entertaining, recreation, gardening, or creating the backyard retreat you've always envisioned. Whether gathering beneath the Texas sky or simply enjoying the outdoors, you'll enjoy an extension of the home's living space, with access to shopping, dining, and the surrounding DFW Area. Experience the endless possibilities of 1.41 acres nestled in the esteemed Midlothian Community and schedule your exclusive showing today!
- Listing Status:
- Active
- Data Last Updated:
- October 13, 2026 at 6:19AM
- Listing Office:
- Mark Spain Real Estate : 855-299-7653
- Listing Agent:
- Natalie Martinez :
- Contact:
- 855-299-7653
- MLS ID:
- 21399849

- General: Awning(s)OtherBarn(s)Other
- Style: TraditionalDetached
- Other Structures: Barn(s)Other
- Pool: None
- Parking: Additional ParkingConcreteCoveredCarportDetached CarportDrivewayGarage
- Roofing: CompositionShingle
- General: Brick1Slab
- Originating MLS: NTR_NTREIS
- School District: Midlothian ISD
- County: Ellis
- Zoning: 13 B THE SPLENDOR PH II 1.141 ACRES141744
- Fencing: Chain Link
- Utilities: Sewer AvailableWater Available
- Water: Public
- Sewer: Public Sewer
- Source: NTR_NTREIS
This listing courtesy of Natalie Martinez , Mark Spain Real Estate
Monthly Payment
- Principal & Interest $
- Property Taxes $
- Home Insurance $
- VA Funding Fee $


 New - 8 hours ago