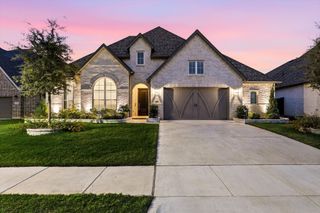
3414 Nightingale Lane, Midlothian, TX 76065
- 4 beds |
- 3 baths |
- 2,527 sqft
 Single-Family Home
  Built in 2026
  8,002sqft lot
 2 car garage
  $235/sqft
  Listed 8 hours ago
Property Description
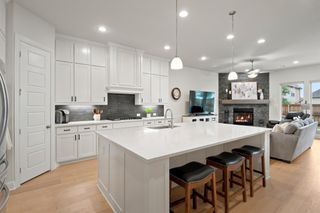
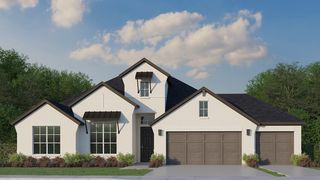
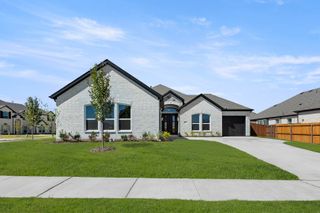
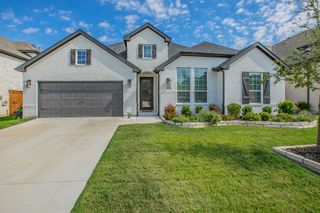
NEW! NEVER LIVED IN. Estimated completion November 2026. Bloomfield Homes’ Caraway offers 4 bedrooms, 3 full baths, and an extra-deep 2-car garage in a one-story layout at 3414 Nightingale Lane. Wood-look tile continues into the primary bedroom, carrying the home’s finish beyond the shared living spaces. At the rear, this suite pairs a walk-in closet with a bath featuring dual sinks, a garden tub, and a separate shower with a seat and upgraded tile walls. The closet connects directly to the laundry room, giving the daily routine a useful shortcut. Near the front, a secondary bedroom suite adds another retreat with a walk-in closet and full bath. Two more bedrooms sit across the foyer near the third bath, with the fourth bedroom replacing formal dining. The breakfast area becomes the natural setting for the table beside the open kitchen. Cabinets in the kitchen reach the ceiling above quartz counters, while an island brings preparation into the center of the room. The Deluxe Kitchen includes a gas cooktop and double electric ovens, with a pantry close by for storage. The family room answers with vaulted ceilings and a floor-to-ceiling stone gas fireplace finished with a cedar mantel, adding texture and warmth to the gathering space. Window seats offer another place to pause, and the extended covered patio carries the living area outdoors. An interior lot gives the home its setting, with a covered front porch, upgraded 8' entry door, cedar garage doors, and exterior lighting creating a welcoming arrival. Visit Bloomfield Homes’ Mockingbird Heights model today!
- Listing Status:
- Active
- Data Last Updated:
- October 13, 2026 at 6:19AM
- Listing Office:
- Visions Realty & Investments : 817-288-5510
- Listing Agent:
- Marsha Ashlock :
- Contact:
- 817-288-5510
- MLS ID:
- 21410018

- General: LightingPrivate YardRain Gutters
- Style: TraditionalDetached
- Pool: None
- Parking: CoveredDirect AccessDrivewayEnclosedGarage Faces FrontGarageGarage Door OpenerOversized
- Roofing: Composition
- General: BrickRockStone1Slab
- HOA Amenities: All FacilitiesAssociation Management1000.0Annually
- Originating MLS: NTR_NTREIS
- School District: Midlothian ISD
- County: Ellis
- Zoning: 303748
- Fencing: Back YardFencedPrivacyWood
- Utilities: Sewer AvailableWater AvailableCable Available
- Water: Public
- Sewer: Public Sewer
- Source: NTR_NTREIS
This listing courtesy of Marsha Ashlock , Visions Realty & Investments
Monthly Payment
- Principal & Interest $
- Property Taxes $
- Home Insurance $
- VA Funding Fee $

 New - 1 day ago