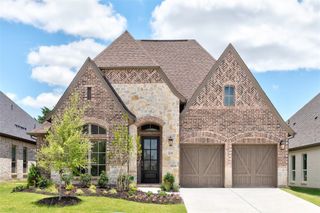
5030 Diamond Creek Drive, Midlothian, TX 76065
- 4 beds |
- 3 baths |
- 2,666 sqft
 Single-Family Home
  Built in 1984
  1.82acre lot
 2 car garage
  $193/sqft
  Listed 3 days ago
Property Description
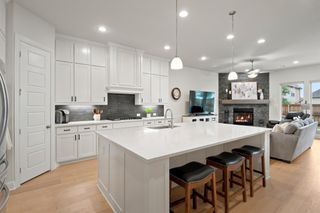
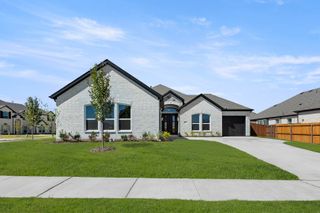
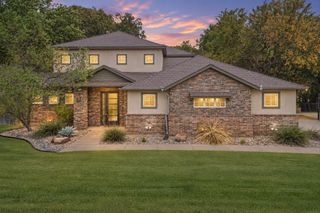
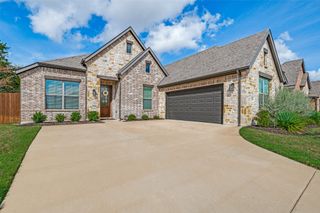
This home at 5030 Diamond Creek in Midlothian ISD is Set on a serene 1.82-acre lot surrounded by mature trees, this 4-bedroom, 3-bath, 2,666 sq. ft. home blends peaceful country living with modern comfort. Thoughtfully updated, it features fresh exterior paint, painted cabinetry, a new roof, newer HVAC systems, ALL NEW Electrical wiring completed in 2026, and a new garage door & opener—making it move-in ready and beautifully maintained. Inside, the home offers two spacious living areas perfect for both relaxation and entertaining, along with two dining spaces ideal for gatherings. The inviting family room is anchored by a brick fireplace, built-in shelving, and large windows that fill the space with natural light. The galley-style kitchen impresses with ample cabinetry, double ovens, and an extended breakfast area overlooking the backyard—perfect for morning coffee or casual meals. The primary suite offers a peaceful retreat with a tray ceiling and a fully remodeled ensuite bath featuring dual vanities, a glass-enclosed shower, and stylish finishes. Outdoors, enjoy your own private escape with a decked patio, fenced backyard, and plenty of room to expand, garden, or add a pool. A detached garage with its own electric meter offers incredible flexibility for a workshop, studio, or secondary dwelling potential—while the main home also operates on a separate meter for convenience. Located in the heart of Midlothian ISD, this property provides space, functionality, and endless opportunity—all just minutes from shopping, dining, and highways.
- Listing Status:
- Active
- Data Last Updated:
- October 13, 2026 at 6:19AM
- Listing Office:
- Legacy Realty Group : 972-905-6333
- Listing Agent:
- Leslie Majors :
- Contact:
- 972-905-6333
- MLS ID:
- 21408412

- General: Workshop
- Style: RanchTraditionalDetached
- Other Structures: Workshop
- Pool: None
- Parking: Garage Faces FrontGarageGarage Door Opener
- Roofing: Composition
- General: Brick1Slab
- Road/Access: All Weather Road
- Originating MLS: NTR_NTREIS
- School District: Midlothian ISD
- County: Ellis
- Zoning: 12 SHALLOW CREEK EST #21.82 ACRES154931
- Fencing: Chain Link
- Utilities: Septic Available
- Sewer: Septic Tank
- Source: NTR_NTREIS
This listing courtesy of Leslie Majors , Legacy Realty Group
Monthly Payment
- Principal & Interest $
- Property Taxes $
- Home Insurance $
- VA Funding Fee $


 New - 8 hours ago